Andrew Horn

BEDS4
BATHS4 full 1 partial
SQUARE FEET3,577
MLS#VAAR2081188
STATUSACTIVE
PROPERTY TYPEResidential - Single Family
SUBDIVISIONCLARENDON
SCHOOLARLINGTON COUNTY PUBLIC SCHOOLS
Property Description
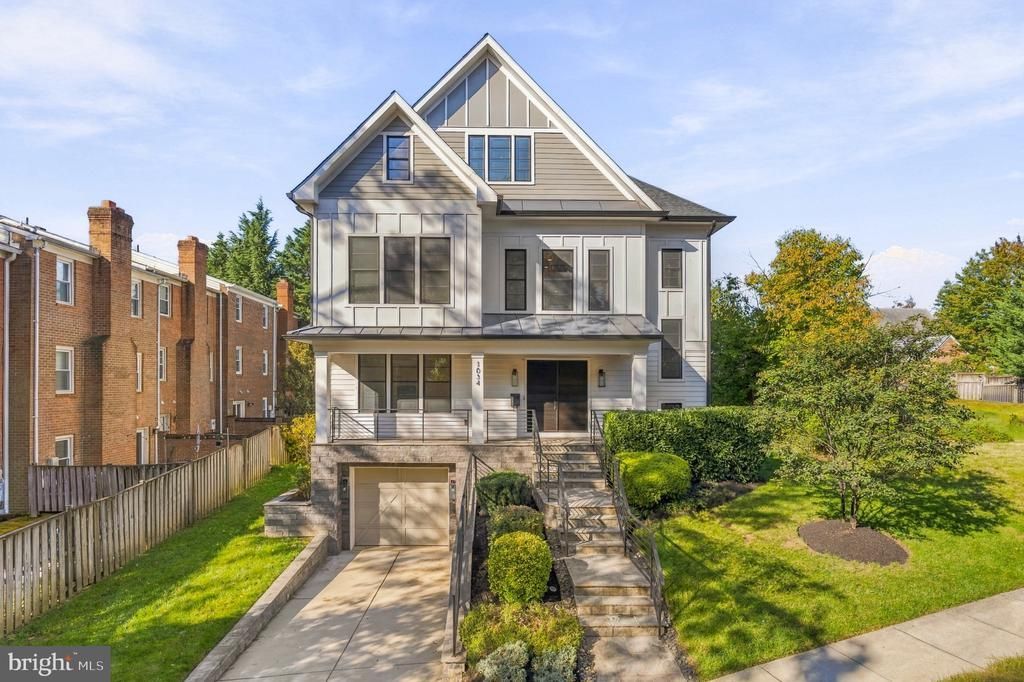
Custom-built by Classic Cottages in 2019, this thoughtfully designed Clarendon residence pairs elevated finishes, exceptional functionality, and an enviable walkable location. Set within a rarely available quadrant of Clarendon where you can walk to neighborhood favorites without crossing busy intersections, this home offers a distinctive combination of convenience and comfort. 4 bedrooms, 4 full baths, 1 half bath, a welcoming entry, a dedicated office, a versatile loft, and an attached extra-deep one-car garage provide room to live, work, and entertain with ease. An inviting stone walkway and front porch lead to custom solid-wood front doors and a gracious entry. Inside, nine-plus-foot ceilings, wide-plank redwood flooring, designer lighting, and an architecturally striking staircase with a custom wool and nail-head runner establish an immediate sense of quality. The main living area feels open yet intentional, featuring a gas fireplace, custom coffered ceiling, and oversized sliding doors that extend the living space to a private backyard framed by crepe myrtles and flowering trees in the Spring. At the heart of the home, the kitchen is designed to impress, featuring a premium Thermador appliance suite, dual ovens, quartz countertops, an expansive island, and on-trend white, soft-close cabinetry. Under-cabinet lighting adds both ambiance and functionality. A separate, scullery-inspired desk area and a generously sized pantry with thoughtful organization connect the kitchen to the formal dining room, where a tray ceiling and designer lighting create an inviting backdrop for dinner parties, holiday gatherings, and everyday meals alike. A dedicated office provides a quiet, separate space to work from home, while the upper-level loft offers exceptional flexibility as a secondary living area, reading lounge, or creative retreat. All four bedrooms feature en-suite baths. The primary suite is a standout, with a custom MTI soaking tub, mosaic-tiled shower with custom backlighting, designer-selected walnut-framed mirrors, dual walk-in closets, and carefully selected fixtures from Restoration Hardware and Visual Comfort. Everyday convenience is thoughtfully built into the design, from the separate upper-level laundry room with a new smart washer and dryer, countertop, sink, and storage to the mudroom-style drop zone connecting to the extra-deep garage to the rest of the home. The lower level offers additional possibilities, with flexibility for a home gym and the option to add an additional bathroom, already roughed-in, or finish the space down the road to suit your needs. Additional features include dual Carrier HVAC systems, whole-house humidity control, smart detectors, and wiring and cameras for a Trinity security system. The location puts the best of Arlington within easy reach. The Crossing at Clarendon is approximately a five-minute walk away, along with Whole Foods, Trader Joe’s, Lifetime Fitness, Lululemon, Tatte Bakery & Cafe, Fireworks Pizza, South Block, Simona Cafe, and an array of shops and restaurants—all accessible without crossing 10th Street or Washington Boulevard. Enjoy nearby green spaces at Rocky Run Park and Playground and Barton Park and Community Gardens, plus convenient access to both Clarendon and Courthouse Metro stations, each approximately an 8–10-minute walk away. Located within the Arlington Science Focus Elementary, Dorothy Hamm Middle, and Washington-Liberty High School attendance boundaries, with Escuela Key Immersion also among the area's educational options, this exceptional residence brings together custom craftsmanship, carefully considered design, and an outstanding Clarendon lifestyle. From its distinctive architectural details and flexible living spaces to its coveted walkable setting, this is a home designed to make the most of everyday living in one of Arlington’s most sought-after neighborhoods. Schedule your tour now, before it's gone!
Property Features
Property Type: Residential - Single Family
Basement: Yes
Basement: Connecting Stairway, Daylight, Partial, Garage Access, Interior Access, Partially Finished
Cooling: Central A/C
Fireplaces: 1
Fuel Type: Natural Gas
Garage: 1
Heating: Forced Air
Home Style: Contemporary, Transitional
Lot Size: 0.12 Acres
Roof Type: Architectural Shingle
Stories: 4.0
Taxes: $21,848
Year Built: 2019
Feature Descriptions
Additional Structures: Above Grade, Below Grade
Appliances: Built-In Microwave, Dishwasher, Disposal, Dryer, Dryer - Front Loading, Exhaust Fan, Humidifier, Icemaker, Oven - Double, Oven - Wall, Oven/Range - Gas, Range Hood, Refrigerator, Six Burner Stove, Stainless Steel Appliances, Washer, Water Heater
Days on Site: 7
Exterior: HardiPlank Type
Exterior: Exterior Lighting
Fireplace: Gas/Propane, Mantel(s)
Flooring: Hardwood, Tile/Brick, Carpet
Interior: Bathroom - Walk-In Shower, Bathroom - Soaking Tub, Built-Ins, Carpet, Ceiling Fan(s), Crown Moldings, Floor Plan - Open, Formal/Separate Dining Room, Kitchen - Gourmet, Kitchen - Island, Pantry, Primary Bath(s), Recessed Lighting, Walk-in Closet(s), Window Treatments, Wood Floors
Location: Urban
Lot: Landscaping, Rear Yard, SideYard(s)
Lot Dimensions: 0.12 Acre(S)
Parking Notes: 2 Total Parking Spaces
Rooms: Living Room, Dining Room, Primary Bedroom, Bedroom 2,Bedroom 3,Bedroom 4,Kitchen, Foyer,2nd Stry Fam Rm, Laundry, Mud Room, Office, Recreation Room, Utility Room, Bathroom 2,Bathroom 3,Bonus Room, Primary Bathroom, Full Bath, Half Bath
Sewer: Public Sewer
SQFT Above Finished: 3477
SQFT Below Finished: 100
SQFT Total Finished: 3577
Structure Type: Detached
Total Garage/Parking Spaces: 2
Water: Public
Local Schools
High School: WASHINGTON-LIBERTY
Middle School: DOROTHY HAMM
Elementary School: ARLINGTON SCIENCE FOCUS
School District: ARLINGTON COUNTY PUBLIC SCHOOLS
Listed By / Shown By
Listed By
Agency Name: RLAH @properties
Shown By
Agent Name: Andrew Horn
Agent Phone: (540) 421-2440
Agency Title: Massanutten Realty

Estimate Your Payment
Estimated Payment
$ 13,497.79 per month $11,007.75 Principal & Interest $1,820.67 Property Tax $669.38 Homeowner's InsuranceChange Payment Information
Privacy Policy / DMCA Notice / ADA Accessibility


This site is hosted, designed and copyright
© 1994 - 2026 by
Delta Media Group, Inc. -- Patent Pending --
Agency License Information: Massanutten Realty, LLC licensed in the Commonwealth of Virginia since 1986
1034 N Cleveland Street | MLS# VAAR2081188
This single family home located at 1034 N Cleveland Street, Arlington, VA 22201 is currently listed for sale with an asking price of $2,295,000. This property was built in 2019 and has 4 bedrooms and 4 full and 1 partial baths with 3577 sq. ft. N Cleveland Street is located in the CLARENDON subdivision within the ARLINGTON COUNTY PUBLIC SCHOOLS school district. Search CLARENDON real estate on andrewhorn.massanuttenrealty.com today.