Andrew Horn

BEDS4
BATHS4 full 1 partial
SQUARE FEET3,852
MLS#VAFX2338584
STATUSACTIVE
PROPERTY TYPERental - Single Family
SUBDIVISIONLYNWOOD
SCHOOLFAIRFAX COUNTY PUBLIC SCHOOLS
Property Description
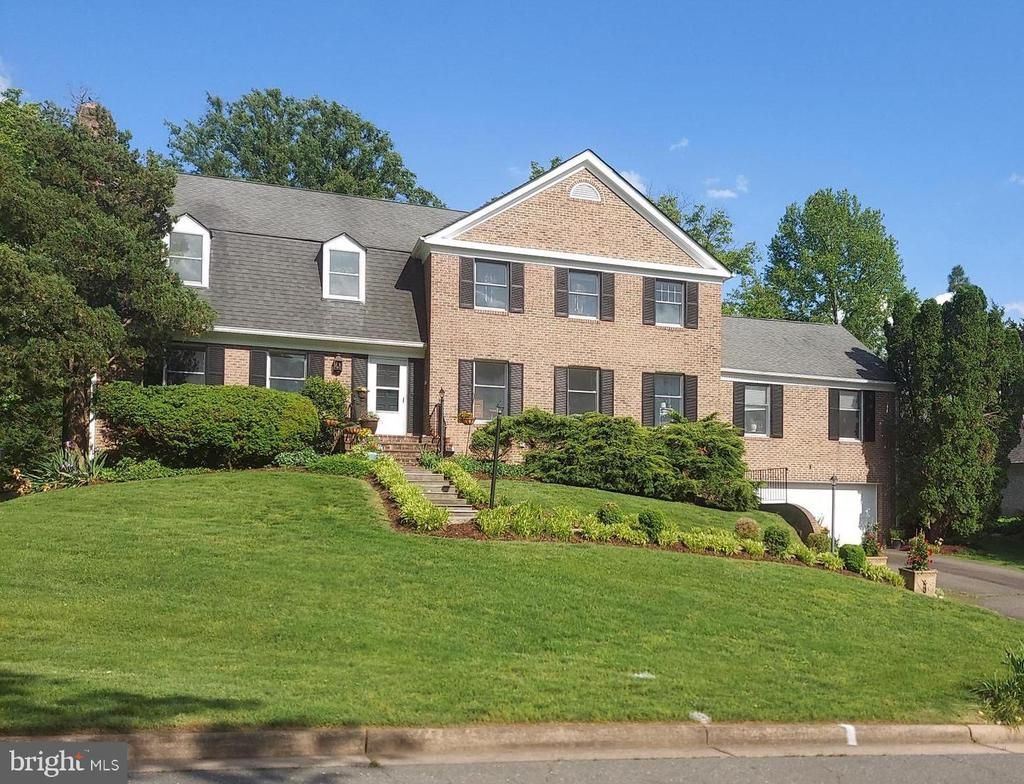
This charming Colonial-style home in the desirable Lynwood neighborhood offers a spacious layout with 4 bedrooms and 4.5 bathrooms. The interior features a traditional floor plan, highlighted by wood floors, a bright and a cozy breakfast room with a fireplace off the kitchen.. The bright kitchen is well equipped, with attractive granite countertops, new flooring, a new cooktop, 2 wall ovens, refrigerator, dishwasher, perfect for culinary enthusiasts. Enjoy the warmth of three fireplaces throughout the home, creating inviting spaces for relaxation. The property boasts a 0.34-acre lot with well-maintained landscaping, providing ample outdoor space. Parking is convenient with an attached two-car garage and off-street options. This home is available for lease starting October 5, 2026, with flexible lease terms ranging from 12 to 36 months. Located near local amenities, parks, and schools, this residence combines comfort and convenience in a vibrant community. Ready to move in.- Refinished Hardwood Floors on Main and Upper levels - Newer Carpet in basement. Ample family room with access to Deck and Backyard - Pets are considered - certified funds required for first month rent and security. deposit.
Property Features
Property Type: Rental - Single Family
Basement: Connecting Stairway, Rear Entrance, Daylight, Partial, Walkout Level
Basement: Yes
Cooling: Central A/C
Fireplaces: 3
Fuel Type: Electric
Garage: 2 car attached
Heating: Forced Air
Home Style: Colonial
Lot Size: 0.34 Acres
Stories: 3.0
Year Built: 1979
Feature Descriptions
Additional Structures: Above Grade
Appliances: Cooktop, Dishwasher, Disposal, Dryer, Exhaust Fan, Icemaker, Oven - Wall, Refrigerator
Exterior: Brick
Fencing: Partially
Fireplace: Equipment
HOA Fee: $0.00/Monthly
Interior: Breakfast Area, Family Room Off Kitchen, Dining Area, Kitchen - Eat-In, Window Treatments, Primary Bath(s), Wood Floors, Floor Plan - Traditional
Lot: Landscaping
Lot Dimensions: 0.34 Acre(S)
Pet Restrictions: Case by Case Basis
Rooms: Living Room, Dining Room, Bedroom 4,Kitchen, Family Room, Den, Breakfast Room, Bedroom 1,Exercise Room, Laundry, Office, Recreation Room, Utility Room, Bathroom 2,Bathroom 3
Sewer: Public Sewer
SQFT Above Finished: 3852
SQFT Total Finished: 3852
Structure Type: Detached
Total Garage/Parking Spaces: 2
Utilities: Cable TV Available
Water: Public
Local Schools
School District: FAIRFAX COUNTY PUBLIC SCHOOLS
Listed By / Shown By
Listed By
Agency Name: Long & Foster Real Estate, Inc.
Shown By
Agent Name: Andrew Horn
Agent Phone: (540) 421-2440
Agency Title: Massanutten Realty

Privacy Policy / DMCA Notice / ADA Accessibility


This site is hosted, designed and copyright
© 1994 - 2026 by
Delta Media Group, Inc. -- Patent Pending --
Agency License Information: Massanutten Realty, LLC licensed in the Commonwealth of Virginia since 1986
1223 Aldebaran Drive | MLS# VAFX2338584
This property located at 1223 Aldebaran Drive , McLean, VA 22101 is currently listed for rent with an asking price of $5,900 / Monthly. Aldebaran Drive is located within the FAIRFAX COUNTY PUBLIC SCHOOLS school district. Search Mclean real estate on andrewhorn.massanuttenrealty.com today.