Andrew Horn

BEDS4
BATHS3 full
SQUARE FEET2,857
MLS#2619351
STATUSActive
PROPERTY TYPEResidential - Condominium
SUBDIVISIONPagehurst Condominiums
Property Description
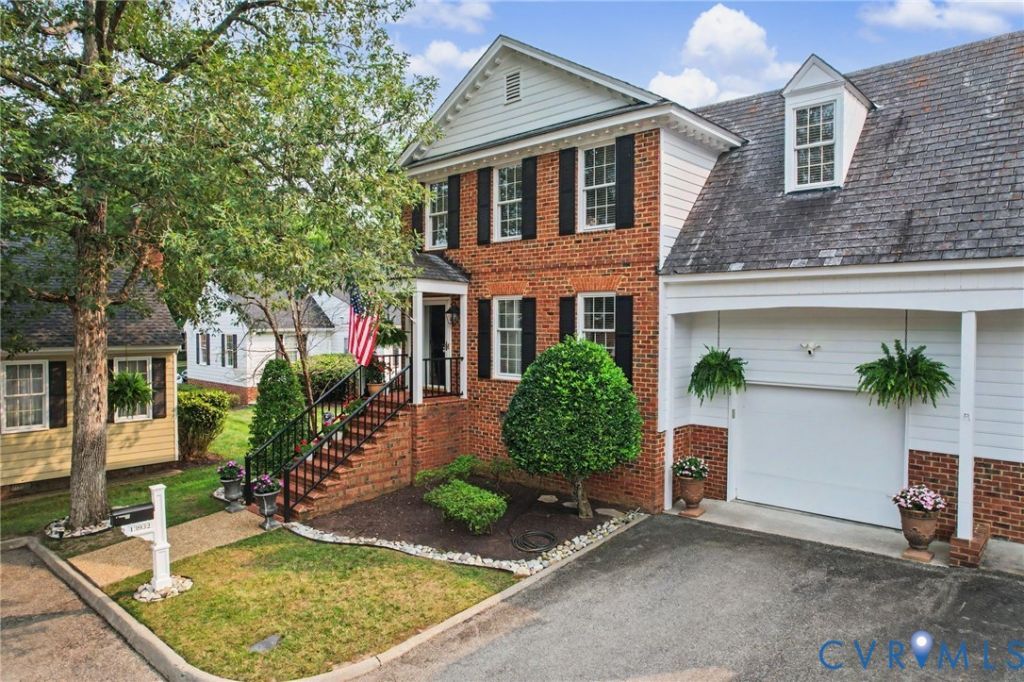
SALISBURY BEAUTY! Luxury, maintenance-free living with beautiful views of Salisbury Golf Course. Offered at $675,000, this rare all-brick corner-lot home delivers 2857 sq/ft of fully renovated luxury with the ultimate lock-and-leave lifestyle. The monthly HOA covers all lawn care, snow removal, gutters and trash- giving you your weekends back! Inside, enjoy gleaming hardwood floors throughout and a gourmet kitchen featuring stunning granite countertops and all-new premium appliances. The flexible layout boasts 4 spacious bedrooms and 3 updated baths, including a rare first-floor bedroom perfect for guests or main-level living. Top-to-bottom modern updates mean zero immediate renovation costs or moving stress. Live just minutes from world-class golf, fine dining, and top-rated Midlothian schools. Get the space of a luxury estate without the maintenance headaches. Schedule your showing today! Sellers prefer a quick close.
Property Features
Property Type: Residential - Condominium
Basement: Crawl Space
Cooling: Central Air, Electric, Zoned
Fireplaces: 1
Garage: 1 car attached
Heating: Electric, Forced Air, Heat Pump, Zoned
Home Style: Row House
Roof Type: Slate, Synthetic
Stories: 2.0
Taxes: $4,663
Year Built: 1985
Feature Descriptions
Appliances: Built-In Oven, Cooktop, Down Draft, Dryer, Washer/Dryer Stacked, Dishwasher, Electric Cooking, Electric Water Heater, Freezer, Disposal, Ice Maker, Microwave, Range, Refrigerator, Water Purifier
Association Amenities: Landscaping, Management
Community Features: Common Grounds/Area, Golf, Home Owners Association, Curbs, Gutter(s), Street Lights
Days on Site: 4
Disability Features:: Accessibility Features, Grab Bars
Door Features: Sliding Doors
Exterior: Deck, Lighting, Porch, Storage, Gas Grill
Exterior: Brick, Brick Veneer, Drywall, Frame
Fencing: None, Partial
Fireplace: Gas, Masonry
Floor Features: Tile, Wood
HOA Fee: 550/ Monthly
Interior: Bookcases, Built-in Features, Bedroom on Main Level, Cathedral Ceiling(s), Dining Area, Double Vanity, Fireplace, Granite Counters, High Ceilings, Jetted Tub, Recessed Lighting, Cable TV, Walk-In Closet(s)
Laundry: Washer Hookup, Dryer Hookup, Stacked
Lot: Corner Lot, Landscaped, On Golf Course, Level
Parcel#: 725-71-62-94-600-001
Parking: Attached, Direct Access, Garage, Garage Door Opener, Guest, Off Street
Patio/Porch: Rear Porch, Deck, Porch
Pets Allowed: Yes
Security: Security System, Smoke Detector(s)
Security: yes
Sewer: Public Sewer
Special View Info: Golf Course
Topography: Level
Water: Public
Window: Screens, Thermal Windows
Room Sizes
Bedroom 4: 13.0 x 10.0 Level - Second
Bedroom 3: 13.0 x 11.0 Level - Second
Primary Bedroom: 22.0 x 19.0 Level - Second
Kitchen: 13.0 x 11.0 Level - First
Great Room: 25.0 x 22.0 Level - First
Sitting Room: 14.0 x 13.0 Level - First
Bedroom 2: 13.0 x 11.0 Level - First
Local Schools
High School: Midlothian
Middle School: Midlothian
Elementary School: Bettie Weaver
Listed By / Shown By
Listed By
Agency Name: Joyner Fine Properties
Shown By
Agent Name: Andrew Horn
Agent Phone:
Agency Title: Massanutten Realty

Estimate Your Payment
Estimated Payment
$ 3,823.03 per month $3,237.57 Principal & Interest $388.58 Property Tax $196.88 Homeowner's InsuranceChange Payment Information
Privacy Policy / DMCA Notice / ADA Accessibility


This site is hosted, designed and copyright
© 1994 - 2026 by
Delta Media Group, Inc. -- Patent Pending --
Agency License Information: Massanutten Realty, LLC licensed in the Commonwealth of Virginia since 1986
13932 Pagehurst Terrace, Unit 5 | MLS# 2619351
This condo located at 13932 Pagehurst Terrace, Unit 5, Midlothian, VA 23113 is currently listed for sale with an asking price of $675,000. This property was built in 1985 and has 4 bedrooms and 3 full baths with 2857 sq. ft. Pagehurst Terrace, Unit 5 is located in the Pagehurst Condominiums subdivision. Search Pagehurst Condominiums real estate on andrewhorn.massanuttenrealty.com today.