Andrew Horn

BEDS4
BATHS2 full
SQUARE FEET5,036
MLS#683099
STATUS
PROPERTY TYPEResidential - Single Family
Property Description
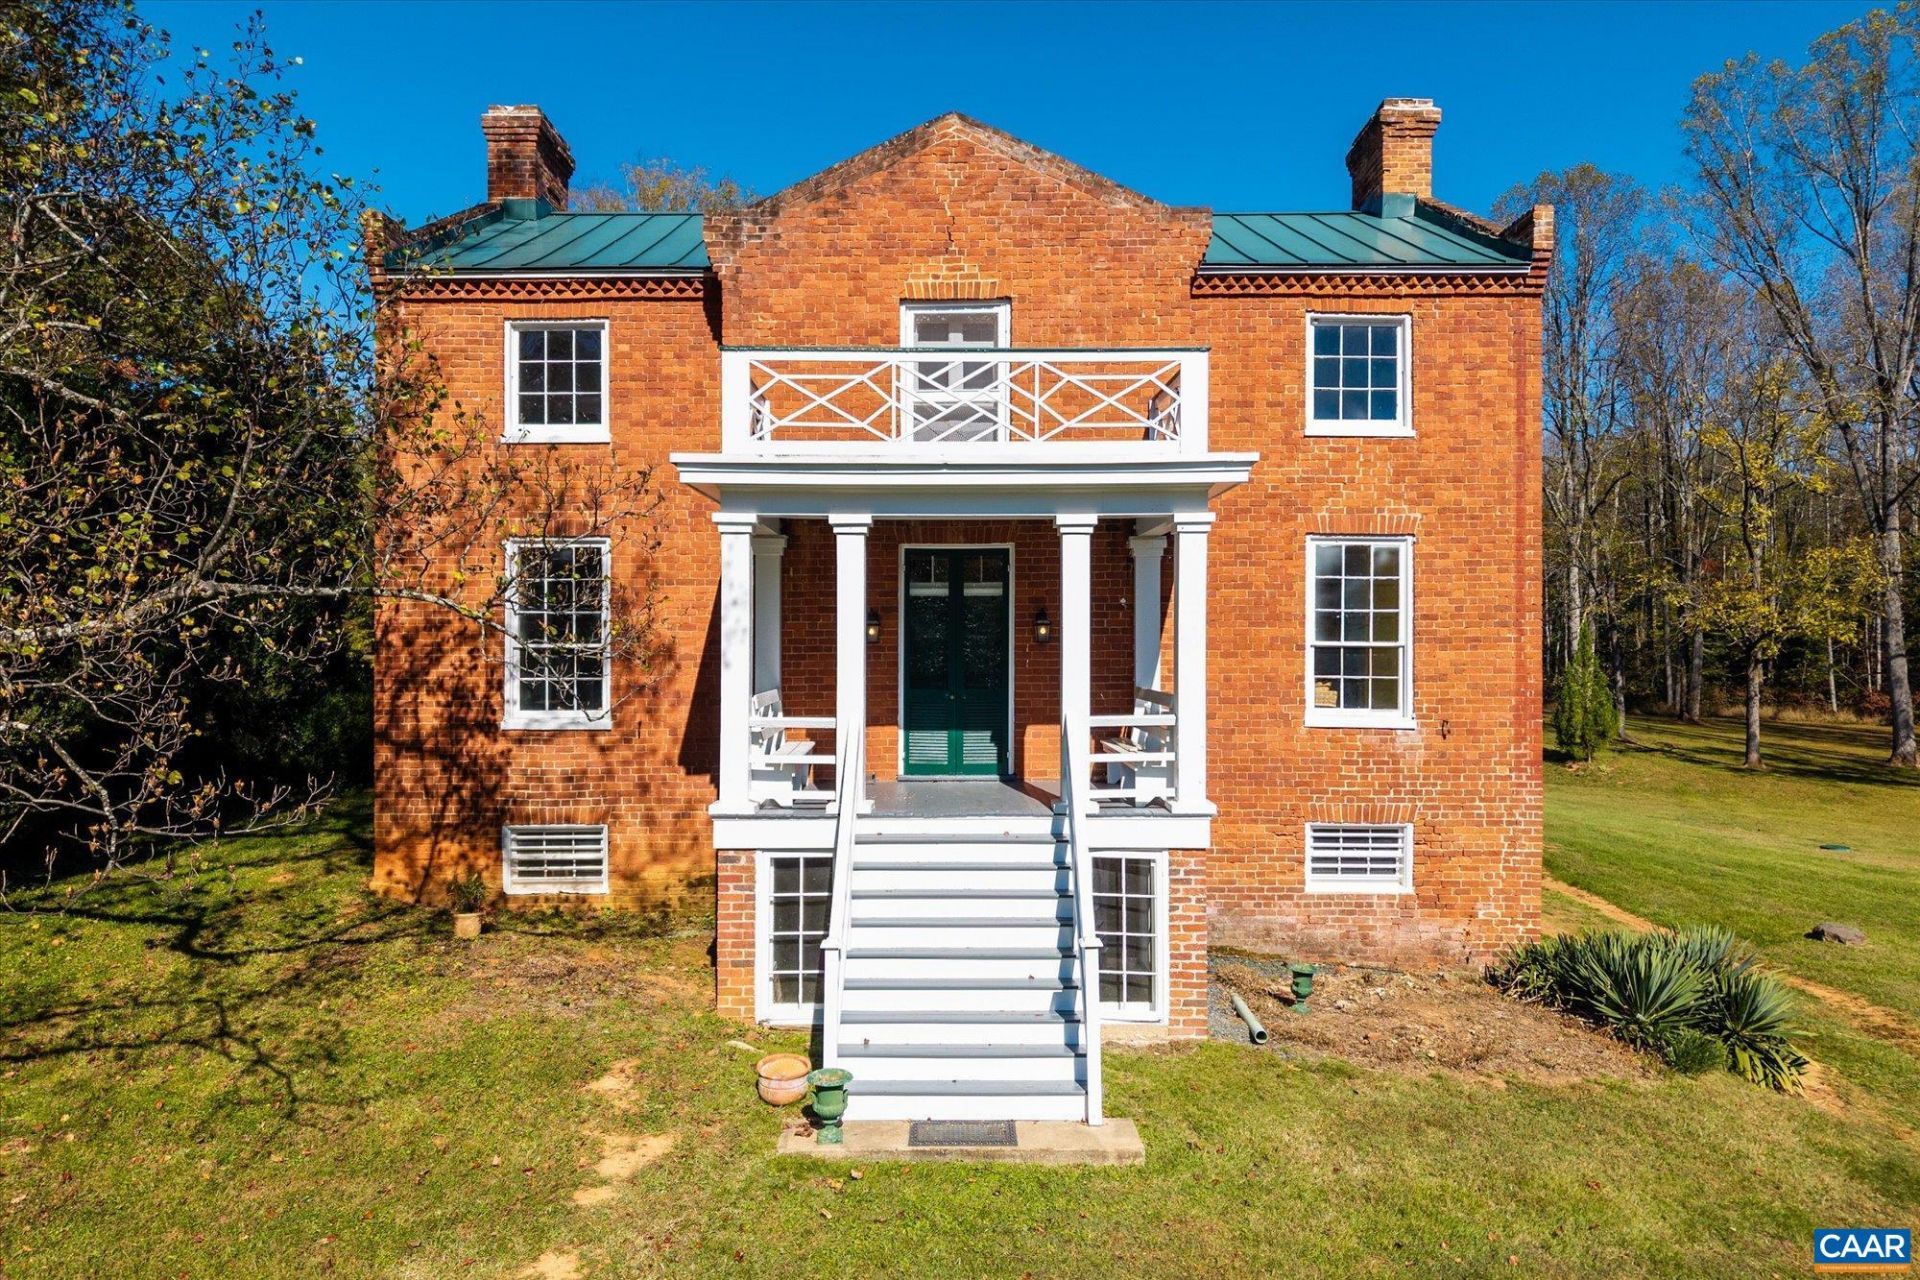
Designed by General John Hartwell Cocke and built in 1829, Glen Burnie reflects an eclectic blend of late Federal, Greek, Gothic, and Jacobean revival elements. The primary architectural and structural design features of the house include a cruciform floor plan with a distinct two-story, three-bay layout. The house is built on a full English basement with gable-end chimneys. The principal facade is laid in Flemish bond accented by historic brick parapets. The roofline features a mousetooth cornice, a signature Cocke detail. The primary floor consists of a wide central hall with a Palladian arch enhancing the two sections. The living room has a large arch dividing the main part of the living room, used as a music room. The dining room and a charming library with built-in book shelves are on the opposite side. Two charming ancillary structures include a guesthouse and Amish designed art studio. Thousands of daffodils are planted in a meadow close to the house creating a naturalist garden with native trees, shrubs and some exotics. In conservation easement. Listed National Register of Historic Places.
Property Features
Property Type: Residential - Single Family
Basement: Yes
Basement: Exterior Entry, Full, Finished, Heated, Walk-Out Access
Cooling: Central Air, Ductless, Heat Pump
Heating: Central
Lot Size: 187.00 Acres
Roof Type: Metal
Stories: 3.0
Taxes: $6,500
Year Built: 1829
Amenities
Entrance Foyer
Eat-in Kitchen
Utility Room
Porch
Feature Descriptions
Appliances: Dishwasher, Disposal, Gas Range, Refrigerator, Dryer, Washer
Community Features: Pond, Stream
Days on Site: 14
Exterior: Stick Built
Fireplace: Multiple
Flooring: Hardwood, Porcelain Tile
Lot: Easement, Garden, Landscaped, Partially Cleared, Private, Wooded
Parcel#: 30-A-109; 31-A-3A; 30-A-108; 30-A-100A
Patio/Porch: Front Porch, Porch, Screened
Sewer: Septic Tank
Topography: Rolling
Utilities: Cable Available, Fiber Optic Available, High Speed Internet Available
Water: Private, Well
Window: Double Pane Windows
Local Schools
High School: Fluvanna
Middle School: Fluvanna
Elementary School: Carysbrook
Listed By / Shown By
Listed By
Agency Name: MCLEAN FAULCONER INC., REALTOR
Agency Phone: 434-295-1131
Shown By
Agent Name: Andrew Horn
Agent Phone: (540) 421-2440
Agency Title: Massanutten Realty

Estimate Your Payment
Estimated Payment
$ 9,165.95 per month $8,129.91 Principal & Interest $541.67 Property Tax $494.38 Homeowner's InsuranceChange Payment Information
Privacy Policy / DMCA Notice / ADA Accessibility


This site is hosted, designed and copyright
© 1994 - 2026 by
Delta Media Group, Inc. -- Patent Pending --
Agency License Information: Massanutten Realty, LLC licensed in the Commonwealth of Virginia since 1986
14054 James Madison Hwy | MLS# 683099
This single family home located at 14054 James Madison Hwy, Palmyra, VA 22963 is currently listed for sale with an asking price of $1,695,000. This property was built in 1829 and has 4 bedrooms and 2 full baths with 5036 sq. ft. Search Palmyra real estate on andrewhorn.massanuttenrealty.com today.