Andrew Horn

BEDS5
BATHS3 full 1 partial
SQUARE FEET1,649
MLS#VAFX2336994
STATUSACTIVE
PROPERTY TYPERental - Single Family
SUBDIVISIONTREESIDE
SCHOOLFAIRFAX COUNTY PUBLIC SCHOOLS
Property Description
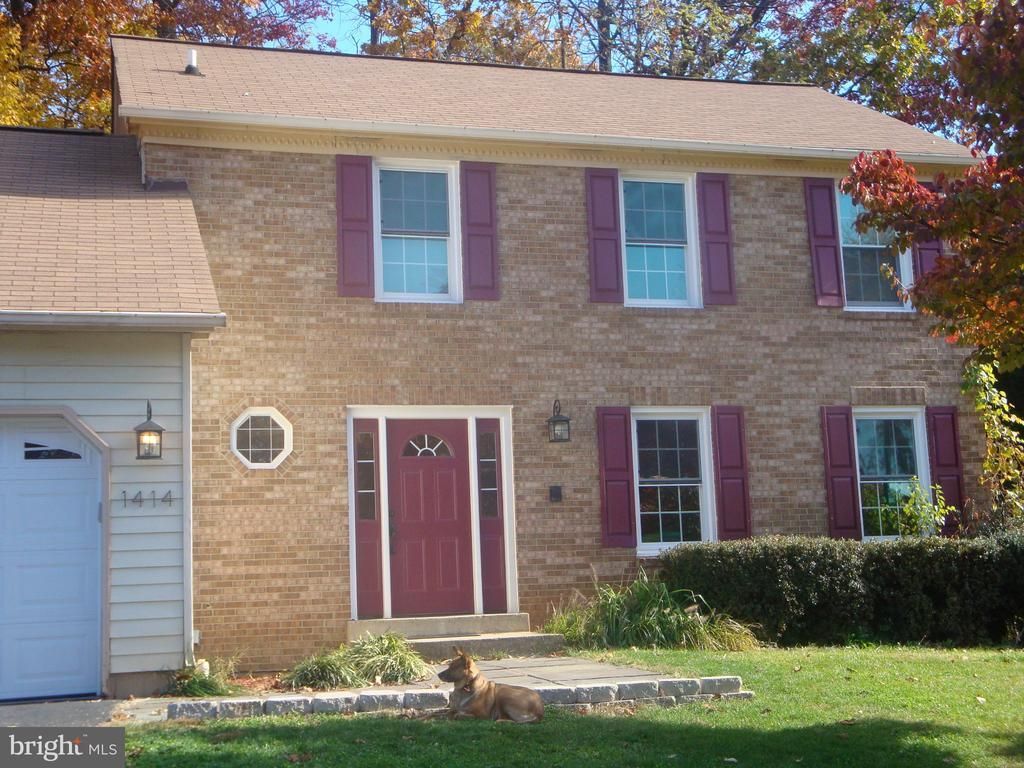
This charming Colonial-style home in the desirable Treeside community offers a perfect blend of comfort and modern living. With 5 spacious bedrooms and 3.5 bathrooms, the layout is ideal for both relaxation and entertaining. The heart of the home features a cozy family room off the kitchen, complemented by a bright breakfast area. Enjoy the convenience of modern appliances, including a dishwasher, electric oven, and washer/dryer. A major renovation in 2026 enhances the home's appeal, ensuring a fresh and inviting atmosphere. The fully finished basement provides additional space for recreation or storage, while the attached garage offers easy access and convenience. Set on a generous 0.23-acre lot, this home is surrounded by a vibrant community with excellent schools, nearby parks, and essential public services. Available for lease starting September 15, 2026, with flexible terms from 12 to 24 months, this property is a wonderful opportunity to create lasting memories in a welcoming neighborhood.
Property Features
Property Type: Rental - Single Family
Basement: Yes
Basement: Connecting Stairway, Full, Fully Finished, Space For Rooms
Cooling: Ceiling Fan(s), Central A/C
Fuel Type: Central, Electric
Garage: 2 car attached
Heating: Heat Pump(s)
Home Style: Colonial
Lot Size: 0.23 Acres
Stories: 3.0
Year Built: 1980
Feature Descriptions
Additional Structures: Above Grade
Appliances: Dishwasher, Disposal, Dryer, Exhaust Fan, Oven/Range - Electric, Refrigerator, Washer
Days on Site: 10
Exterior: Aluminum Siding, Brick Front
Interior: Breakfast Area, Dining Area, Family Room Off Kitchen, Primary Bath(s)
Lot Dimensions: 0.23 Acre(S)
Pet Restrictions: Case by Case Basis
Sewer: Public Sewer
SQFT Above Finished: 1649
SQFT Total Finished: 1649
Structure Type: Detached
Total Garage/Parking Spaces: 2
Water: Public
Local Schools
School District: FAIRFAX COUNTY PUBLIC SCHOOLS
Listed By / Shown By
Listed By
Agency Name: Keller Williams Realty
Shown By
Agent Name: Andrew Horn
Agent Phone: (540) 421-2440
Agency Title: Massanutten Realty

Privacy Policy / DMCA Notice / ADA Accessibility


This site is hosted, designed and copyright
© 1994 - 2026 by
Delta Media Group, Inc. -- Patent Pending --
Agency License Information: Massanutten Realty, LLC licensed in the Commonwealth of Virginia since 1986
1414 Bayshire Lane | MLS# VAFX2336994
This property located at 1414 Bayshire Lane, Herndon, VA 20170 is currently listed for rent with an asking price of $3,500 / Monthly. Bayshire Lane is located within the FAIRFAX COUNTY PUBLIC SCHOOLS school district. Search Herndon real estate on andrewhorn.massanuttenrealty.com today.