Andrew Horn

BEDS5
BATHS3 full
SQUARE FEET2,385
MLS#VAPW2127042
STATUSACTIVE
PROPERTY TYPEResidential - Single Family
SUBDIVISIONNOKESVILLE
SCHOOLPRINCE WILLIAM COUNTY PUBLIC SCHOOLS
Property Description
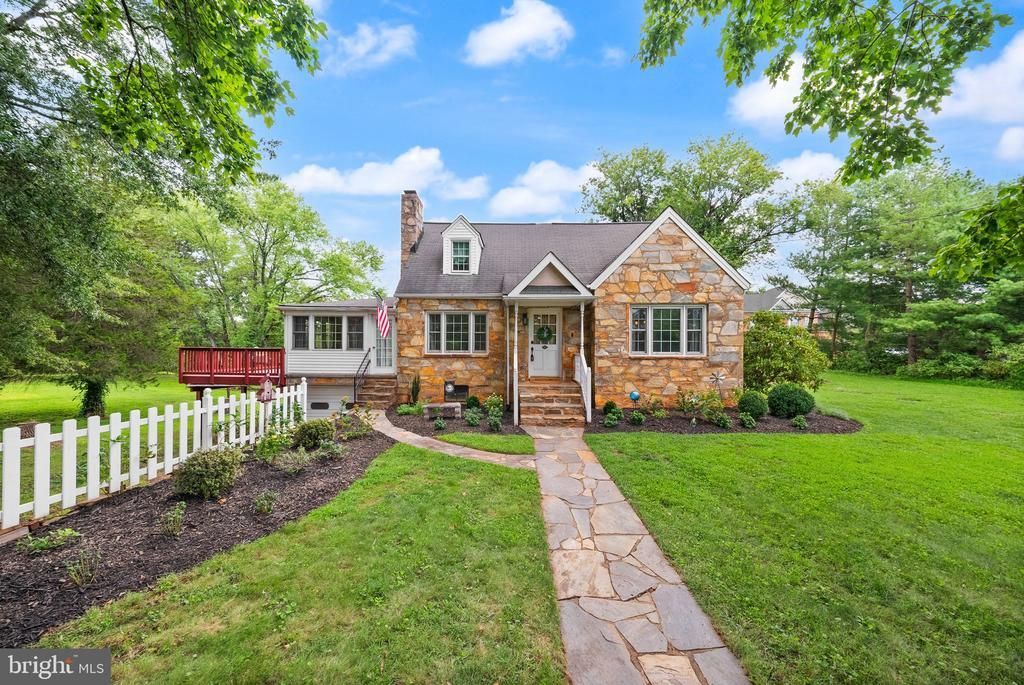
***BACK ON THE MARKET THROUGH NO FAULT OF THE SELLERS! CONTACT LISTING AGENT WITH QUESTIONS!*** Space to spread out, room to make it your own, and the freedom of NO HOA! Welcome to this charming 5-bedroom, 3-bath stone home nestled on a beautiful one-acre property in the sought-after Nokesville, Virginia. Blending timeless mid-century character with thoughtful modern improvements, this home offers an inviting combination of comfort, functionality, and versatility, both inside and out. Step inside to discover freshly painted living spaces, beautiful hardwood flooring, and a spacious living room anchored by a striking stone-faced wood-burning fireplace. Just beyond, a light-filled sunroom creates a seamless connection to the outdoors, opening onto a generously sized, freshly stained deck overlooking the backyard and firepit area complete with fresh landscaping. Whether hosting gatherings, enjoying a quiet morning, or simply taking in the surrounding greenery, this outdoor setting offers plenty of opportunities to unwind. The updated kitchen brings together warmth and practicality with butcher block countertops (2022), new lower cabinetry (2022), LG stainless steel appliances (2022), a large Allen & Roth deep sink (2022), and ample storage. A separate formal dining room, accented by classic chair rail and crown molding, offers a welcoming space for everything from everyday dinners to special occasions. Completing the main level are two bedrooms, an updated full bathroom, and a versatile office or den, providing flexibility for a variety of living arrangements. Upstairs, retreat to the spacious primary suite featuring a private bathroom with double vanities, a soaking tub, and a custom-tiled shower with a built-in bench. Two additional bedrooms and convenient storage spaces complete the upper level, offering comfort and room to grow. The unfinished basement provides generous storage space and an opportunity to explore future possibilities. Beyond its charm, this home has benefited from numerous practical improvements, including a lower-level Trane HVAC system (2019), whole-home water filtration system (2022), water softener (2022), well pump (2023), pressure tank (2023), and water heater (2024). Additional features include a smart thermostat, recently serviced HVAC systems with a transferable maintenance plan for added security, exterior windows approximately 10 years old, and a roof approximately 15 years old. The property is served by private well and septic. And the location? Just another reason to fall in love! Situated directly across from Prince William Golf Course and approximately 6.5 miles from Lake Manassas, this property offers a peaceful setting without sacrificing accessibility. Enjoy convenient access to nearby commuter routes, shopping, dining, and everyday amenities while coming home to the space and flexibility of your own one-acre retreat. Acreage, character, versatility, and NO HOA... opportunities like this deserve a closer look. Schedule your private showing and discover all that this Nokesville property has to offer!
Property Features
Property Type: Residential - Single Family
Basement: Yes
Basement: Connecting Stairway, Full, Garage Access, Interior Access, Unfinished
Cooling: Central A/C, Ceiling Fan(s), Wall Unit
Fireplaces: 1
Fuel Type: Electric
Garage: 1
Heating: Heat Pump(s)
Home Style: Colonial
Lot Size: 1.00 Acres
Roof Type: Architectural Shingle
Stories: 3.0
Taxes: $5,700
Year Built: 1951
Feature Descriptions
Additional Structures: Above Grade, Below Grade
Appliances: Dishwasher, Dryer, Energy Efficient Appliances, Oven - Single, Refrigerator, Stove, Stainless Steel Appliances, Washer, Microwave, Icemaker
Exterior: Stone, Rock
Exterior: Exterior Lighting, Gutter System, Stone Retaining Walls
Fireplace: Mantel(s), Stone, Wood
Flooring: Ceramic Tile, Hardwood
Interior: Bathroom - Soaking Tub, Bathroom - Stall Shower, Bathroom - Tub Shower, Built-Ins, Ceiling Fan(s), Chair Railings, Crown Moldings, Dining Area, Entry Level Bedroom, Family Room Off Kitchen, Floor Plan - Traditional, Primary Bath(s), Water Treat System, Window Treatments, Wood Floors
Lot: Backs to Trees, Cleared, Landscaping, Open
Lot Dimensions: 1.00 Acre(S)
Number of Rooms: 10
Parking Features: Gravel Driveway, Unpaved, Under Home Parking
Parking Notes: 5 Total Parking Spaces
Rooms: Living Room, Dining Room, Primary Bedroom, Bedroom 2,Bedroom 3,Bedroom 4,Bedroom 5,Kitchen, Basement, Sun/Florida Room, Laundry, Office, Bathroom 2,Bathroom 3,Primary Bathroom
Sewer: Septic = # of BR
SQFT Above Finished: 2385
SQFT Total Finished: 2385
Structure Type: Detached
Total Garage/Parking Spaces: 5
Water: Well, Private
Room Sizes
Primary Bedroom: 16 x 11 Level - Upper 1
Bedroom 2: 11 x 11 Level - Upper 1
Bedroom 3: 12 x 9 Level - Upper 1
Bedroom 4: 12 x 11 Level - Main
Bedroom 5: 12 x 9 Level - Main
Dining Room: 11 x 11 Level - Main
Living Room: 16 x 12 Level - Main
Kitchen: 10 x 14 Level - Main
Sun/Florida Room: 16 x 12 Level - Main
Local Schools
High School: BRENTSVILLE DISTRICT
Middle School: THE NOKESVILLE SCHOOL
Elementary School: GLENKIRK
School District: PRINCE WILLIAM COUNTY PUBLIC SCHOOLS
Listed By / Shown By
Listed By
Agency Name: LPT Realty, LLC
Shown By
Agent Name: Andrew Horn
Agent Phone: (540) 421-2440
Agency Title: Massanutten Realty

Estimate Your Payment
Estimated Payment
$ 3,604.16 per month $2,949.79 Principal & Interest $475.00 Property Tax $179.38 Homeowner's InsuranceChange Payment Information
Privacy Policy / DMCA Notice / ADA Accessibility


This site is hosted, designed and copyright
© 1994 - 2026 by
Delta Media Group, Inc. -- Patent Pending --
Agency License Information: Massanutten Realty, LLC licensed in the Commonwealth of Virginia since 1986
14708 Vint Hill Road | MLS# VAPW2127042
This single family home located at 14708 Vint Hill Road, Nokesville, VA 20181 is currently listed for sale with an asking price of $615,000. This property was built in 1951 and has 5 bedrooms and 3 full baths with 2385 sq. ft. Vint Hill Road is located in the NOKESVILLE subdivision within the PRINCE WILLIAM COUNTY PUBLIC SCHOOLS school district. Search NOKESVILLE real estate on andrewhorn.massanuttenrealty.com today.