Andrew Horn

BEDS4
BATHS3 full 1 partial
SQUARE FEET3,892
MLS#VAST2055158
STATUSACTIVE
PROPERTY TYPEResidential - Single Family
SUBDIVISIONTHE HILLS AT BIG SPRING
SCHOOLSTAFFORD COUNTY PUBLIC SCHOOLS
Property Description
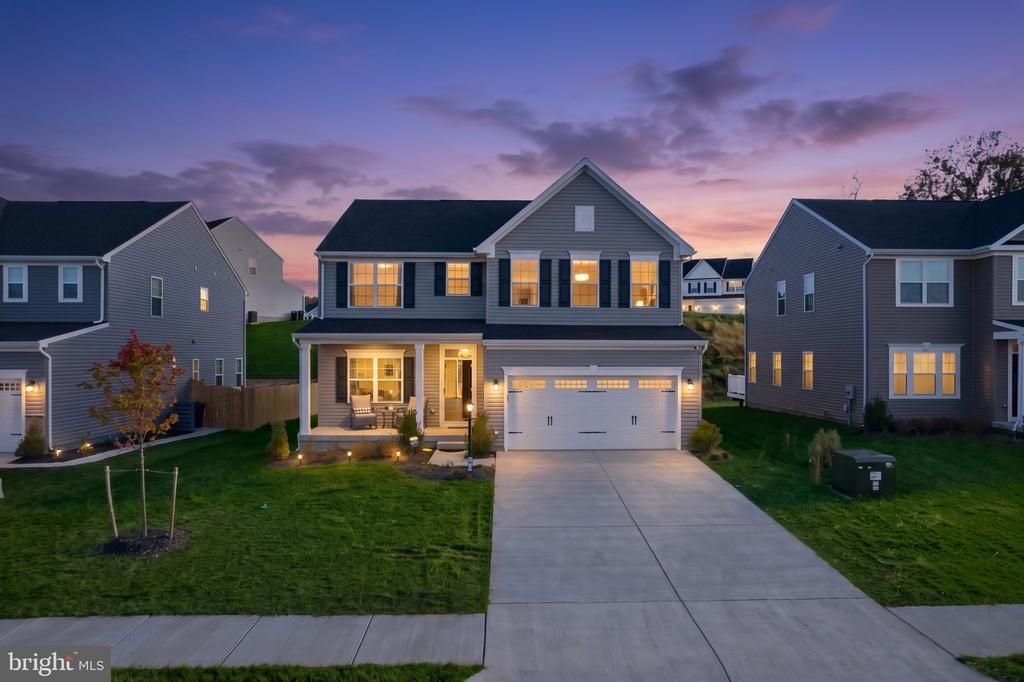
Experience refined living at 155 McKittrick Drive, a beautifully presented home built in 2025 that pairs timeless curb appeal with the spaciousness of three finished levels. A welcoming covered front porch, classic siding, and striking gabled roofline create an elegant first impression, complemented by a two-car garage and private driveway. Offering approximately 3,576 finished square feet and 3.5 bathrooms, this generously proportioned residence provides room to relax, entertain, and make everyday living feel exceptional. The finished basement adds versatility for a recreation room, media retreat, fitness space, or home office, while its walk-up exterior access enhances convenience. Enjoy the appeal of nearly new construction in Stafford’s Big Spring community, with access to shopping, dining, I-95, and the Brooke VRE station. Sophisticated style, flexible living spaces, and an inviting setting make this a home to experience in person.
Property Features
Property Type: Residential - Single Family
Basement: Yes
Basement: Fully Finished, Full, Interior Access, Rear Entrance, Walkout Stairs, Poured Concrete, Heated
Cooling: Ceiling Fan(s), Heat Pump(s), Central A/C
Fuel Type: Electric
Garage: 2
Heating: Central, Heat Pump(s)
Home Style: Traditional
Lot Size: 0.15 Acres
Roof Type: Shingle
Stories: 2.0
Taxes: $6,355
Year Built: 2025
Feature Descriptions
Additional Structures: Above Grade, Below Grade
Appliances: Built-In Microwave, Dishwasher, Disposal, Dryer, Microwave, Stainless Steel Appliances, Washer - Front Loading, Water Heater
Community Amenities: Tot Lots/Playground
Exterior: Vinyl Siding
Exterior: Exterior Lighting, Sidewalks
Flooring: Carpet, Ceramic Tile, Luxury Vinyl Plank
HOA Fee: $75.00/Monthly
Interior: Bathroom - Walk-In Shower, Bathroom - Soaking Tub, Carpet, Ceiling Fan(s), Combination Dining/Living, Combination Kitchen/Dining, Combination Kitchen/Living, Dining Area, Floor Plan - Open, Kitchen - Gourmet, Kitchen - Island, Pantry, Walk-in Closet(s), Upgraded Countertops, Window Treatments
Lot: Level, Premium, Rear Yard
Lot Dimensions: 0.15 Acre(S)
Parking Notes: 2 Total Parking Spaces
Pet Restrictions: Cats OK, Dogs OK
Sewer: Public Sewer
SQFT Above Finished: 2688
SQFT Below Finished: 1204
SQFT Total Finished: 3892
Structure Type: Detached
Total Garage/Parking Spaces: 2
Water: Public
Windows: Double Pane
Local Schools
High School: BROOKE POINT
Middle School: STAFFORD
Elementary School: STAFFORD
School District: STAFFORD COUNTY PUBLIC SCHOOLS
Listed By / Shown By
Listed By
Agency Name: KW United
Shown By
Agent Name: Andrew Horn
Agent Phone: (540) 421-2440
Agency Title: Massanutten Realty

Estimate Your Payment
Estimated Payment
$ 3,984.38 per month $3,256.76 Principal & Interest $529.58 Property Tax $198.04 Homeowner's InsuranceChange Payment Information
Privacy Policy / DMCA Notice / ADA Accessibility


This site is hosted, designed and copyright
© 1994 - 2026 by
Delta Media Group, Inc. -- Patent Pending --
Agency License Information: Massanutten Realty, LLC licensed in the Commonwealth of Virginia since 1986
155 Mckittrick Drive | MLS# VAST2055158
This single family home located at 155 Mckittrick Drive , Stafford, VA 22554 is currently listed for sale with an asking price of $679,000. This property was built in 2025 and has 4 bedrooms and 3 full and 1 partial baths with 3892 sq. ft. Mckittrick Drive is located in the THE HILLS AT BIG SPRING subdivision within the STAFFORD COUNTY PUBLIC SCHOOLS school district. Search THE HILLS AT BIG SPRING real estate on andrewhorn.massanuttenrealty.com today.