Andrew Horn

BEDS3
BATHS3 full
SQUARE FEET1,888
MLS#VAWR2015432
STATUSACTIVE
PROPERTY TYPEResidential - Single Family
SUBDIVISIONHILLSIDE FARM
SCHOOLWARREN COUNTY PUBLIC SCHOOLS
Property Description
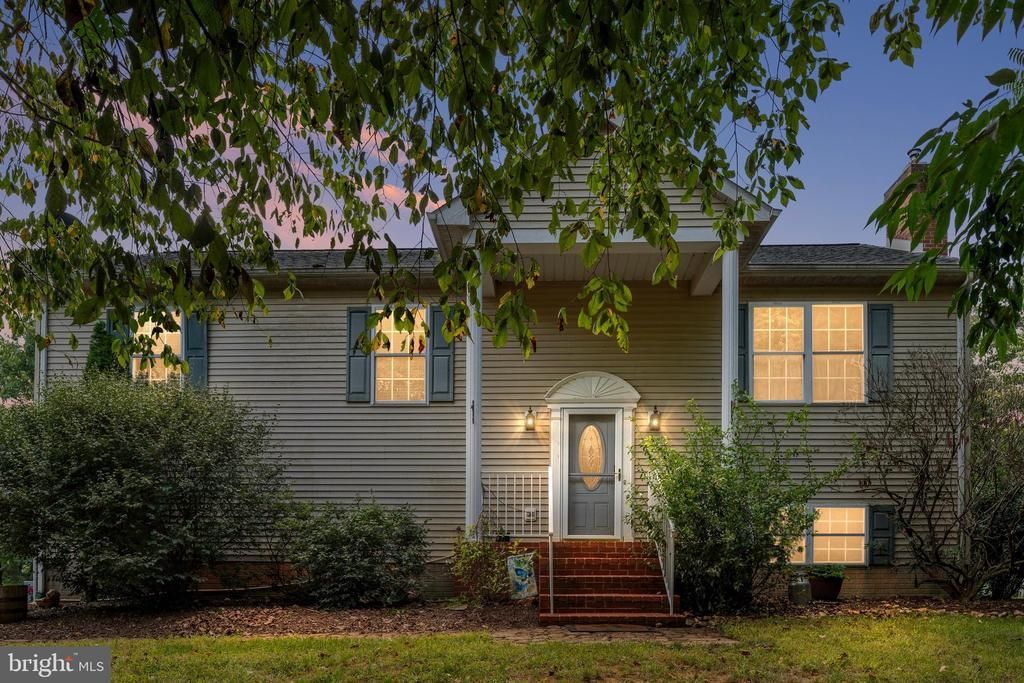
Situated on 15.26 acres with views toward the Shenandoah River and surrounding mountains, 159 Deer Hollow Lane offers a move-in-ready rural retreat with extensive recent upgrades. The three-bedroom, three-bath home features a newer roof, Trex decking, HVAC system, and an updated d-box and distribution field (septic pumped in 2023). Inside, the updated kitchen showcases new cabinetry, granite countertops, and new appliances, including a wine cooler. The spacious lower-level recreation room provides flexible living space, complete with a built-in wet bar and a pellet stove for supplemental heating. Additional modern improvements add functional convenience and value throughout the property. Such as a water filtration and the refreshed attached two-car garage that boasts fresh paint, epoxy flooring, and insulated garage doors equipped with remote and Bluetooth functionality. Combining high-ticket structural updates with scenic Shenandoah Valley beauty, this property provides a rare turn-key opportunity on substantial land. An adjacent 5-acre parcel with an additional home is also available and can be negotiated into the sale.
Property Features
Property Type: Residential - Single Family
Cooling: Central A/C
Fireplaces: 1
Fuel Type: Electric
Garage: 2
Heating: Heat Pump(s)
Home Style: Split Foyer
Lot Size: 15.26 Acres
Stories: 2.0
Taxes: $3,161
Year Built: 1998
Feature Descriptions
Additional Structures: Above Grade, Below Grade
Appliances: Built-In Microwave, Built-In Range, Dishwasher, Refrigerator
Days on Site: 5
Exterior: Vinyl Siding
Flooring: Hardwood
Interior: Ceiling Fan(s), Combination Kitchen/Dining, Bar, Water Treat System, Wine Storage
Lot Dimensions: 15.26 Acre(S)
Parking Notes: 2 Total Parking Spaces
Sewer: Septic = # of BR
Special View Info: River, Mountain
SQFT Above Finished: 1248
SQFT Below Finished: 640
SQFT Total Finished: 1888
Structure Type: Detached
Total Garage/Parking Spaces: 2
Water: Well
Local Schools
School District: WARREN COUNTY PUBLIC SCHOOLS
Listed By / Shown By
Listed By
Agency Name: Keller Williams Realty
Shown By
Agent Name: Andrew Horn
Agent Phone: (540) 421-2440
Agency Title: Massanutten Realty

Estimate Your Payment
Estimated Payment
$ 3,952.27 per month $3,477.39 Principal & Interest $263.42 Property Tax $211.46 Homeowner's InsuranceChange Payment Information
Privacy Policy / DMCA Notice / ADA Accessibility


This site is hosted, designed and copyright
© 1994 - 2026 by
Delta Media Group, Inc. -- Patent Pending --
Agency License Information: Massanutten Realty, LLC licensed in the Commonwealth of Virginia since 1986
159 Deer Hollow Lane | MLS# VAWR2015432
This single family home located at 159 Deer Hollow Lane, Bentonville, VA 22610 is currently listed for sale with an asking price of $725,000. This property was built in 1998 and has 3 bedrooms and 3 full baths with 1888 sq. ft. Deer Hollow Lane is located in the HILLSIDE FARM subdivision within the WARREN COUNTY PUBLIC SCHOOLS school district. Search HILLSIDE FARM real estate on andrewhorn.massanuttenrealty.com today.