Andrew Horn

BEDS5
BATHS3 full
SQUARE FEET2,590
MLS#VAPW2128892
STATUSACTIVE
PROPERTY TYPEResidential - Single Family
SUBDIVISIONCOUNTRY CLUB-LAKE MONTCLAIR
SCHOOLPRINCE WILLIAM COUNTY PUBLIC SCHOOLS
Property Description
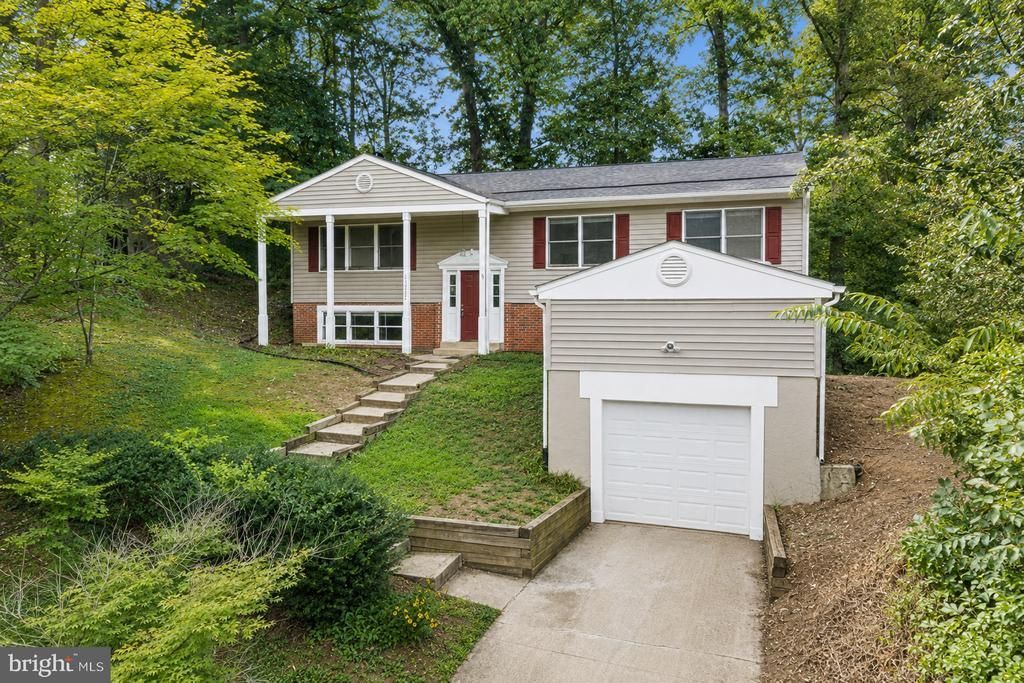
Welcome to this charming and spacious split-foyer home located in Montclair! Offering a functional layout with five bedrooms, three full bathrooms, and a one-car garage, this home provides plenty of space for comfortable living and entertaining. The upper level features a bright living room, a formal dining room with convenient access to the backyard, and a well-appointed kitchen. Kitchen has granite counter tops, stainless steel appliances and a portable island. The spacious primary bedroom includes a private ensuite bathroom with walk in-shower, while two additional bedrooms and a full hallway bathroom complete the main level. The lower level offers even more living space with a generously sized recreation room featuring a wood burning fireplace. Two additional bedrooms and a full bathroom provide flexibility for guests, a home office, or extended living arrangements. The laundry and utility room is located on this level, along with a convenient storage/mudroom that provides excellent functionality and direct access to the garage. Step outside to enjoy the rear deck and partially fenced backyard, offering space for outdoor dining, entertaining, gardening, or simply enjoying the outdoors. Recent updates include a new roof installed in 2023 and gutters replaced in 2020. The community of Montclair offers a welcoming atmosphere and a range of amenities that caters to everyone. Enjoy access to lakes, parks, and walkways, providing endless opportunities for outdoor activities. Membership opportunities for Montclair Country Club also available that include golf, tennis, swim and more! Ideal for commuters, this home offers convenient access to I-95, Route 234, and Route 1, making travel throughout Northern Virginia a breeze. Don’t miss the opportunity to make this wonderful property your own!
Property Features
Property Type: Residential - Single Family
Basement: Yes
Cooling: Central A/C
Fireplaces: 1
Fuel Type: Electric
Garage: 1
Heating: Heat Pump(s)
Home Style: Split Foyer
Lot Size: 0.22 Acres
Roof Type: Asphalt
Stories: 2.0
Taxes: $5,768
Year Built: 1980
Feature Descriptions
Additional Structures: Above Grade, Below Grade
Appliances: Built-In Microwave, Dishwasher, Disposal, Dryer, Washer, Water Heater, Stove, Oven/Range - Electric, Stainless Steel Appliances, Refrigerator
Building Name: MONTCLAIR PROPERTY OWNERS ASSO
Community Amenities: Basketball Courts, Beach, Bike Trail, Fitness Center, Golf Course, Pool - Outdoor, Tennis Courts, Water/Lake Privileges, Tot Lots/Playground, Jog/Walk Path
Days on Site: 4
Exterior: Combination, Brick
Exterior: Sidewalks
Fireplace: Screen
Flooring: Carpet
HOA Fee: $550.00/Monthly
Interior: Kitchen - Country, Kitchen - Table Space, Dining Area, Kitchen - Eat-In, Upgraded Countertops, Primary Bath(s), Wood Floors, Floor Plan - Traditional
Lot: Landscaping, Trees/Wooded
Lot Dimensions: 0.22 Acre(S)
Parking Features: Concrete Driveway
Parking Notes: 1 Total Parking Spaces
Pet Restrictions: No Pet Restrictions
Rooms: Living Room, Dining Room, Primary Bedroom, Bedroom 2,Bedroom 3,Bedroom 4,Bedroom 5,Kitchen, Den, Foyer, Recreation Room, Utility Room
Sewer: Public Sewer
SQFT Above Finished: 1344
SQFT Below Finished: 1246
SQFT Total Finished: 2590
Structure Type: Detached
Total Garage/Parking Spaces: 1
Utilities: Cable TV Available
Water: Public
Wooded: Yes
Room Sizes
Kitchen: 13 x 13 Level - Upper 1
Dining Room: 13 x 10 Level - Upper 1
Recreation Room: 28 x 15 Level - Lower 1
Den: 12 x 11 Level - Lower 1
Bedroom 2: 14 x 11 Level - Upper 1
Bedroom 3: 10 x 10 Level - Upper 1
Living Room: 17 x 13 Level - Upper 1
Bedroom 5: 12 x 11 Level - Lower 1
Primary Bedroom: 16 x 13 Level - Upper 1
Bedroom 4: 14 x 12 Level - Lower 1
Local Schools
High School: FOREST PARK
Middle School: GRAHAM PARK
Elementary School: PATTIE
School District: PRINCE WILLIAM COUNTY PUBLIC SCHOOLS
Listed By / Shown By
Listed By
Agency Name: Samson Properties
Shown By
Agent Name: Andrew Horn
Agent Phone: (540) 421-2440
Agency Title: Massanutten Realty

Estimate Your Payment
Estimated Payment
$ 3,533.51 per month $2,877.84 Principal & Interest $480.67 Property Tax $175.00 Homeowner's InsuranceChange Payment Information
Privacy Policy / DMCA Notice / ADA Accessibility


This site is hosted, designed and copyright
© 1994 - 2026 by
Delta Media Group, Inc. -- Patent Pending --
Agency License Information: Massanutten Realty, LLC licensed in the Commonwealth of Virginia since 1986
15922 Edgewood Drive | MLS# VAPW2128892
This single family home located at 15922 Edgewood Drive, Dumfries, VA 22025 is currently listed for sale with an asking price of $599,999. This property was built in 1980 and has 5 bedrooms and 3 full baths with 2590 sq. ft. Edgewood Drive is located in the COUNTRY CLUB-LAKE MONTCLAIR subdivision within the PRINCE WILLIAM COUNTY PUBLIC SCHOOLS school district. Search COUNTRY CLUB-LAKE MONTCLAIR real estate on andrewhorn.massanuttenrealty.com today.