Andrew Horn

BEDS4
BATHS3 full 1 partial
SQUARE FEET1,971
MLS#VAPW2133218
STATUSACTIVE
PROPERTY TYPERental - Townhouse
SUBDIVISIONWAYSIDE VILLAGE
SCHOOLPRINCE WILLIAM COUNTY PUBLIC SCHOOLS
Property Description
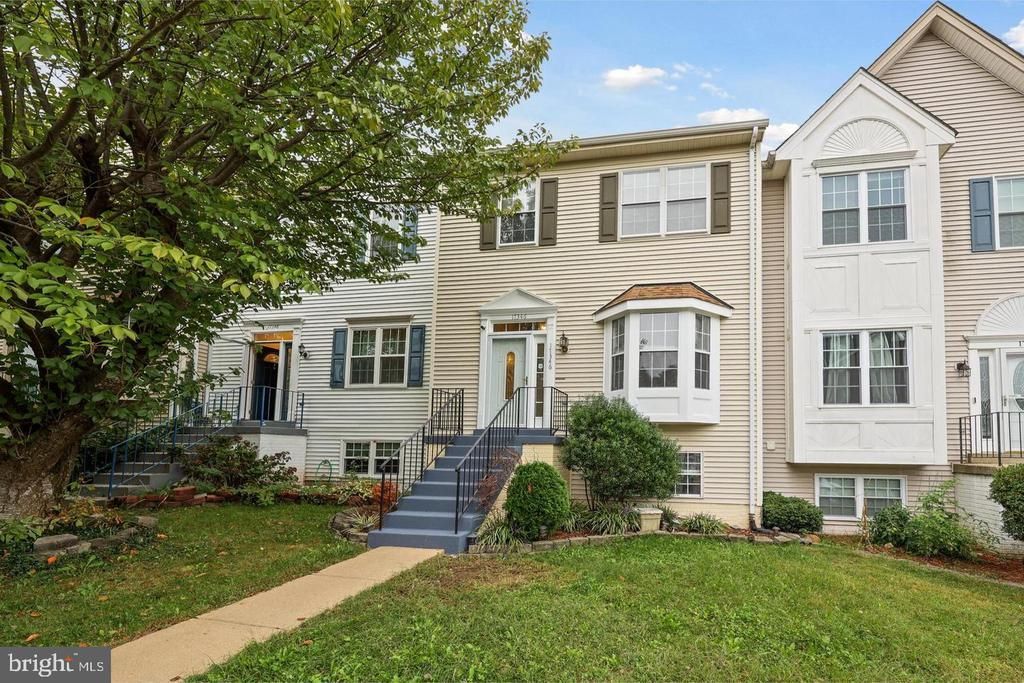
This well-kept townhome combines thoughtful updates with a serene setting that backs to the woods for added privacy! Enjoy newer carpet (2025) and fresh paint (2025) throughout! The main level features an open and inviting layout with abundant natural light, ideal for both everyday living and entertaining, and the kitchen offers ample counter space, generous cabinetry, and a seamless flow into the dining and living areas. Upstairs, you’ll find new carpet and a spacious owner’s suite. All bathrooms have been refreshed with new quartz countertops and fixtures, creating a clean, modern feel. The lower level includes an additional bedroom and full bathroom complementing a versatile finished space that walks out to the backyard, perfect for relaxing or hosting gatherings. Recent updates include a 2024 water heater newer carpet upstairs (2025) and fresh paint (2025). Enjoy morning coffee or evening sunsets on the deck with a wooded backdrop. Conveniently located near major commuting routes, shopping, and dining, this home offers both comfort and convenience!
Property Features
Property Type: Rental - Townhouse
Basement: Yes
Basement: Full, Fully Finished, Walkout Stairs
Cooling: Central A/C
Fireplaces: 1
Fuel Type: Natural Gas
Heating: Central
Home Style: Colonial
Lot Size: 0.04 Acres
Stories: 3.0
Year Built: 1992
Feature Descriptions
Additional Structures: Above Grade, Below Grade
Appliances: Dishwasher, Disposal, Dryer, Microwave, Refrigerator, Stove, Washer
Days on Site: 2
Exterior: Vinyl Siding
Fireplace: Fireplace - Glass Doors, Screen, Gas/Propane
HOA Fee: $0.00/Monthly
Interior: Dining Area, Kitchen - Table Space, Crown Moldings, Primary Bath(s), Floor Plan - Traditional, Ceiling Fan(s), Walk-in Closet(s), Wood Floors
Lot Dimensions: 0.04 Acre(S)
Parking Features: Parking Lot, Assigned
Pet Restrictions: Case by Case Basis
Rent Includes: Common Area Maintenance, HOA/Condo Fee, Snow Removal, Trash Removal
Sewer: Public Sewer
Special View Info: Trees/Woods
SQFT Above Finished: 1408
SQFT Below Finished: 563
SQFT Total Finished: 1971
Structure Type: Interior Row/Townhouse
Total Garage/Parking Spaces: 2
Water: Public
Windows: Bay/Bow
Local Schools
High School: POTOMAC
Middle School: POTOMAC
Elementary School: SWANS CREEK
School District: PRINCE WILLIAM COUNTY PUBLIC SCHOOLS
Listed By / Shown By
Listed By
Agency Name: CENTURY 21 New Millennium
Shown By
Agent Name: Andrew Horn
Agent Phone: (540) 421-2440
Agency Title: Massanutten Realty

Privacy Policy / DMCA Notice / ADA Accessibility


This site is hosted, designed and copyright
© 1994 - 2026 by
Delta Media Group, Inc. -- Patent Pending --
Agency License Information: Massanutten Realty, LLC licensed in the Commonwealth of Virginia since 1986
17346 Wexford Loop | MLS# VAPW2133218
This property located at 17346 Wexford Loop , Dumfries, VA 22026 is currently listed for rent with an asking price of $2,800 / Monthly. Wexford Loop is located within the PRINCE WILLIAM COUNTY PUBLIC SCHOOLS school district. Search Dumfries real estate on andrewhorn.massanuttenrealty.com today.