Andrew Horn

BEDS3
BATHS1 full 2 partial
SQUARE FEET1,230
MLS#682904
STATUSActive
PROPERTY TYPEResidential - Townhouse
SUBDIVISIONBRIARWOOD
Property Description
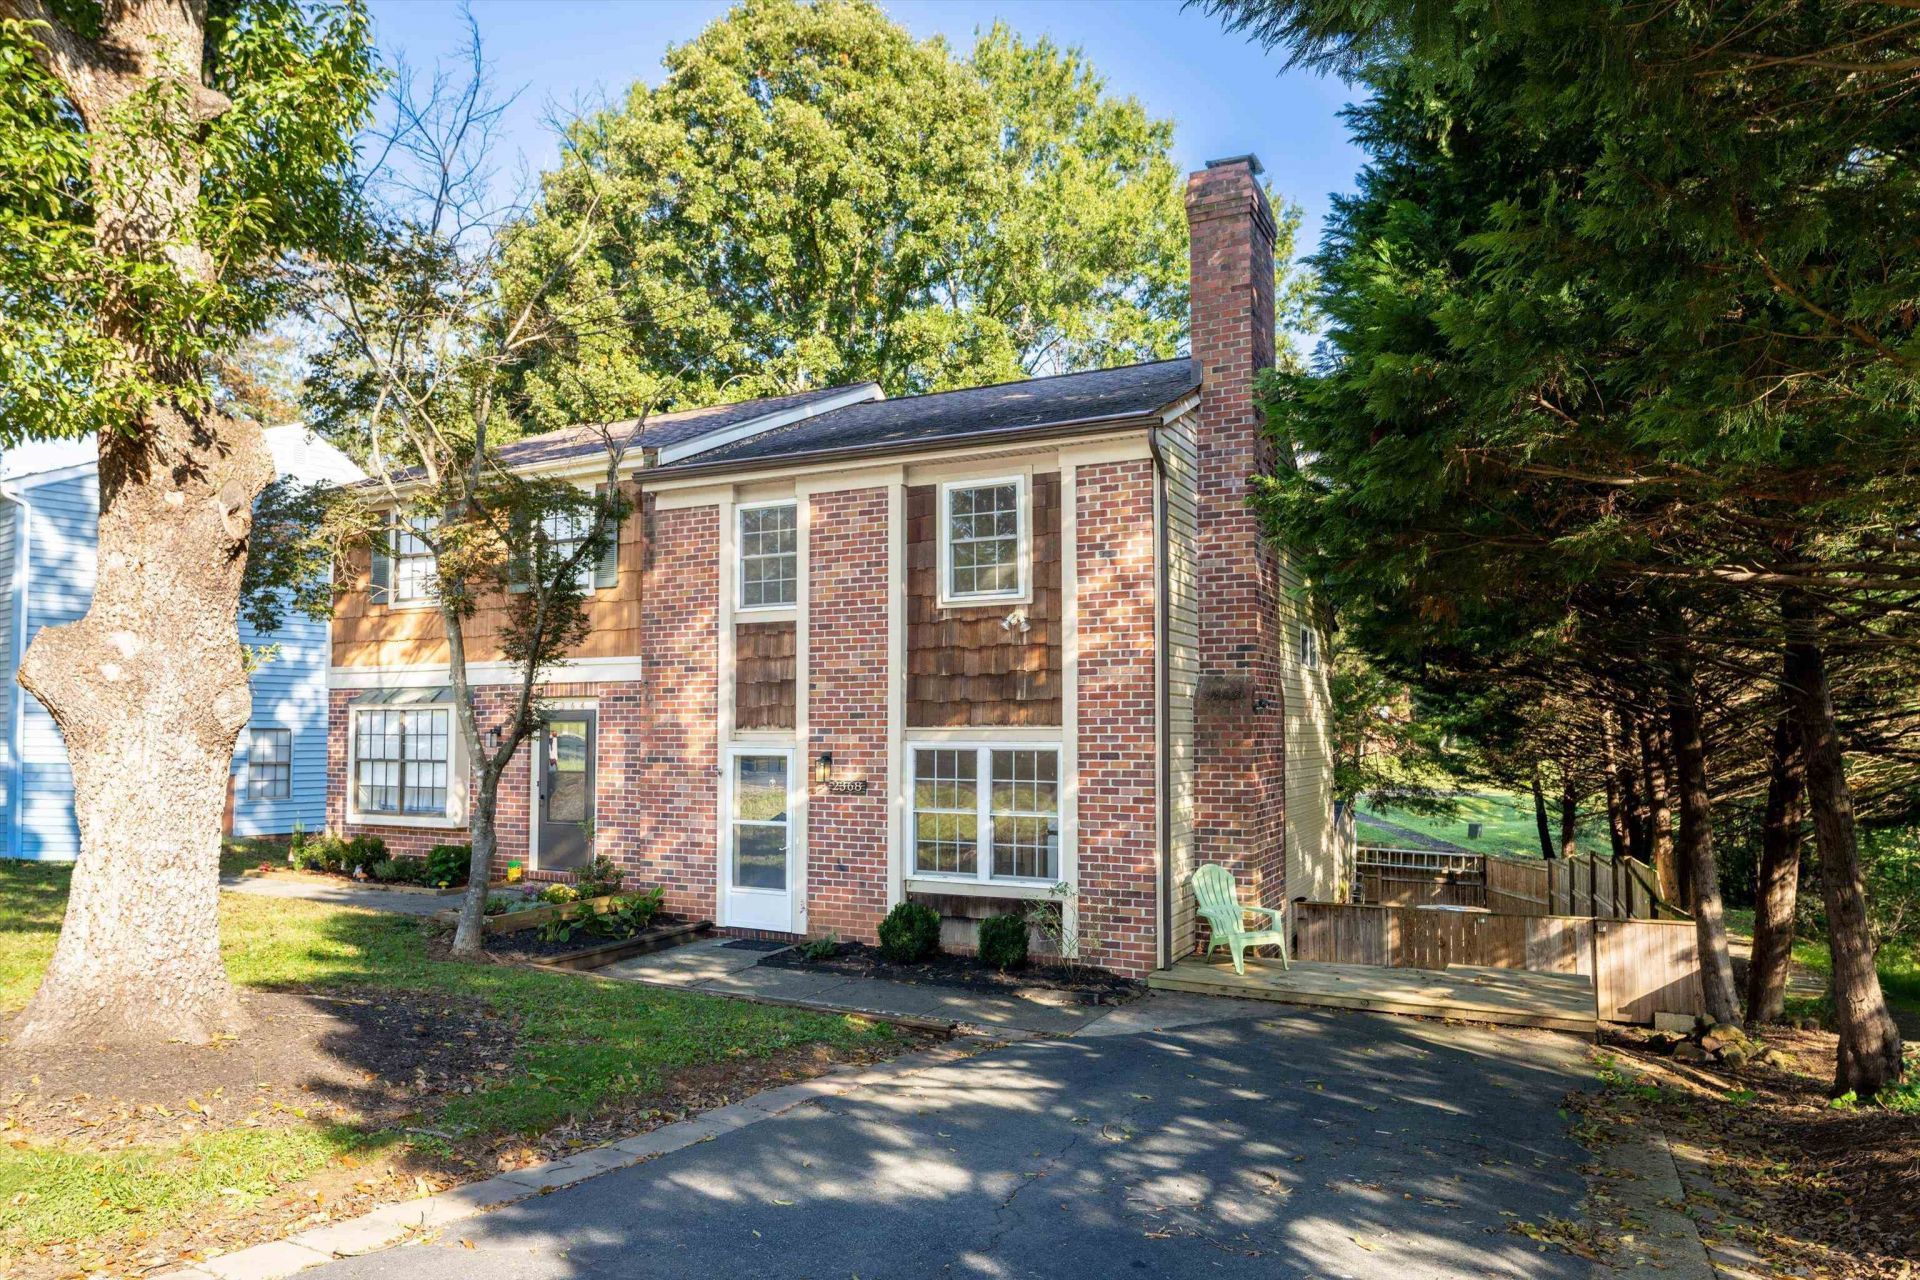
Discover the charm of Briarwood at 2368 Whitney Court! This inviting 3-bedroom townhome offers 1 full bath, 2 half baths, and approximately 1,230 square feet of comfortable living space. A distinctive floor plan, wood-burning fireplace, fresh interior paint, and maple kitchen cabinetry create a warm, welcoming atmosphere. Major improvements include replacement of the original Quest plumbing, including the water line to the road. Step outside to enjoy a fenced backyard, paver patio with propane fire pit, and deck overlooking a community common area with a playground. An outdoor storage shed adds practical storage space. A paved driveway, low HOA fees, and convenient access to Route 29, shopping, dining, and major employment centers complete the package. Whether you're looking for a place to call home or an investment opportunity, this Briarwood townhome is worth a visit. Some photos have been virtually staged to illustrate potential use of space. Schedule your private showing today!
Property Features
Property Type: Residential - Townhouse
Cooling: Central AC, Heat Pump
Heating: Central Heat, Heat Pump
Home Style: Split Foyer, Split Level
Lot Size: 0.08 Acres
Roof Type: Architectural Style, Composition Shingle
Stories: 3.0
Taxes: $2,492
Year Built: 1983
Feature Descriptions
Association Dues: 60 (Annual)
Attached Home: Duplex, End Unit
Basement: No
Days on Site: 18
Exterior: Brick, Vinyl, Wood
Fireplace Location: Living Room
Flooring: Ceramic Tile, Hardwood, Luxury Vinyl Plank, Parquet
Foundation: Concrete Slab
HOA Inclusions: Area Maint
Kitchen: Formica Counter, Maple Cabinets
Laundry: Dryer, Dryer Hookup, Washer, Washer Hookup
Lot: Garden Spot, Landscaped, Nearly Level
Lot Dimensions: 0.08 Acre(s)
Sewer: Public Sewer
Special View Info: Residential View
Water: Public Water
Windows: 8' Ceilings, Insulated Windows, Low-E Windows, Vaulted/Cathedral Ceiling, Vinyl Clad Windows
Room Sizes
Kitchen: 11 x 17
Dining Room: 7 x 8
Utility Room: 8 X 8
Half Bath: 3 X 5
Living Room: 18 X 11
Primary Bedroom: 13 X 10
Full Bath: 4 X 7
Bedroom: 9 X 10
Bedroom: 9 X 15
Half Bath: 4 X 4
Local Schools
High School: Albemarle
Middle School: Lakeside
Elementary School: Baker-Butler
Listed By / Shown By
Listed By
Agency Name: EXP REALTY LLC
Agency Phone: 866-825-7169
Shown By
Agent Name: Andrew Horn
Agent Phone: (540) 421-2440
Agency Title: Massanutten Realty

Estimate Your Payment
Estimated Payment
$ 1,733.58 per month $1,438.44 Principal & Interest $207.67 Property Tax $87.47 Homeowner's InsuranceChange Payment Information
Privacy Policy / DMCA Notice / ADA Accessibility


This site is hosted, designed and copyright
© 1994 - 2026 by
Delta Media Group, Inc. -- Patent Pending --
Agency License Information: Massanutten Realty, LLC licensed in the Commonwealth of Virginia since 1986
2368 Whitney Ct | MLS# 682904
This townhouse located at 2368 Whitney Ct, Charlottesville, VA 22911 is currently listed for sale with an asking price of $299,900. This property was built in 1983 and has 3 bedrooms and 1 full and 2 partial baths with 1230 sq. ft. Whitney Ct is located in the BRIARWOOD subdivision. Search BRIARWOOD real estate on andrewhorn.massanuttenrealty.com today.