Andrew Horn

BEDS2
BATHS2 full
SQUARE FEET1,230
MLS#VALO2135000
STATUSACTIVE
PROPERTY TYPERental - Condominium
SUBDIVISIONLAKESIDE AT SOUTH RIDING
SCHOOLLOUDOUN COUNTY PUBLIC SCHOOLS
Property Description
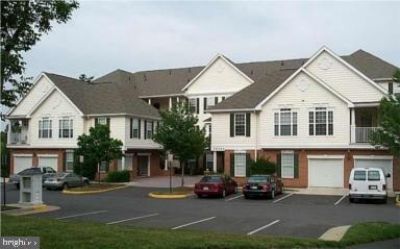
Lake Views from Private Balcony, 2 Bedroom, 2 Bath Condo with Den located in South Riding Community. Right off Route 50, and close to Rt 28, & Greenway, enjoy shopping, restaurants, entertainment, and so much more! Pets on a case by case basis and includes a deposit. There is a $55 application fee per applicant, and applicants must meet the minimum qualifications of a 600 credit score and a gross annual income of at least 35 times the monthly rent. When applying, please include supporting documentation, including the three most recent pay stubs for each employed applicant or three years of tax returns for each self employed applicant. All adult occupants must submit an individual application. The property will be rented in its current condition and delivered in substantially the same condition as shown during the property tour and at the time of lease signing.
Property Features
Property Type: Rental - Condominium
Cooling: Central A/C
Fireplaces: 1
Fuel Type: Natural Gas
Heating: Forced Air
Lot Size: 0.00 Acre(S)
Stories: 1.0
Year Built: 1998
Feature Descriptions
Additional Structures: Above Grade, Below Grade
Appliances: Dishwasher, Disposal, Dryer, Exhaust Fan, Microwave, Oven/Range - Gas, Range Hood, Refrigerator, Washer
Building Name: LAKESIDE AT SOUTH RIDING
Community Amenities: Basketball Courts, Bike Trail, Common Grounds, Community Center, Golf Club, Jog/Walk Path, Pool - Outdoor, Putting Green, Tennis Courts, Tot Lots/Playground
Condo/Coop Fee: $0.00/Unknown
Days on Site: 10
Exterior: Combination, Brick
HOA Fee: $0.00/Monthly
Interior: Kitchen - Table Space, Window Treatments, Primary Bath(s), Floor Plan - Open
Lot Dimensions: 0.00 Acre(S)
Parking Features: Parking Lot, Unassigned
Pet Restrictions: Case by Case Basis
Rooms: Living Room, Dining Room, Primary Bedroom, Bedroom 2,Kitchen, Den, Breakfast Room, Other
Sewer: Public Sewer
Special View Info: Water
SQFT Above Finished: 1230
SQFT Total Finished: 1230
Structure Type: Unit/Flat/Apartment
Water: Public
Room Sizes
Breakfast Room: 7 x 6 Level - Main
Living Room: 14 x 12 Level - Main
Kitchen: 13 x 8 Level - Main
Primary Bedroom: 16 x 13 Level - Main
Den: 10 x 10 Level - Main
Bedroom 2: 11 x 10 Level - Main
Dining Room: 11 x 10 Level - Main
Local Schools
School District: LOUDOUN COUNTY PUBLIC SCHOOLS
Listed By / Shown By
Listed By
Agency Name: HomeServices Property Management
Shown By
Agent Name: Andrew Horn
Agent Phone: (540) 421-2440
Agency Title: Massanutten Realty

Privacy Policy / DMCA Notice / ADA Accessibility


This site is hosted, designed and copyright
© 1994 - 2026 by
Delta Media Group, Inc. -- Patent Pending --
Agency License Information: Massanutten Realty, LLC licensed in the Commonwealth of Virginia since 1986
25240 Lake Shore Square, Unit 301 | MLS# VALO2135000
This property located at 25240 Lake Shore Square, Unit 301, Chantilly, VA 20152 is currently listed for rent with an asking price of $2,450 / Monthly. Lake Shore Square, Unit 301 is located within the LOUDOUN COUNTY PUBLIC SCHOOLS school district. Search Chantilly real estate on andrewhorn.massanuttenrealty.com today.