Andrew Horn

BEDS4
BATHS2 full 1 partial
SQUARE FEET2,081
MLS#VACF2001664
STATUSACTIVE
PROPERTY TYPEResidential - Single Family
SCHOOLCHESTERFIELD COUNTY PUBLIC SCHOOLS
Property Description
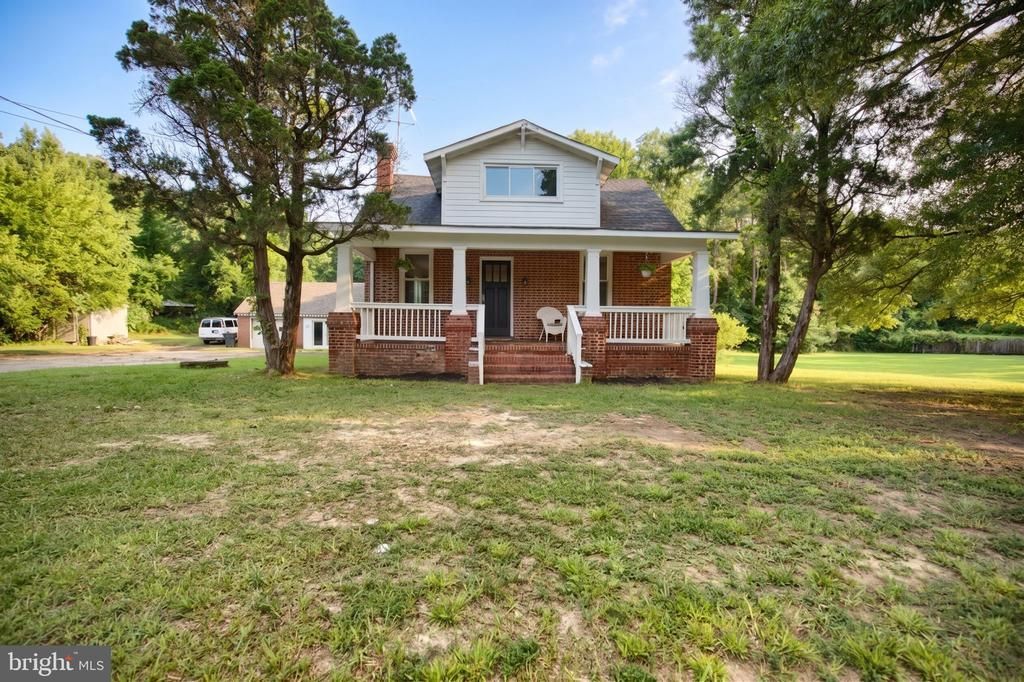
$50,000 below recent FHA appraisal! 4 Bedrooms + Flex Room | 2.5 Baths | 2 Acres Opportunity awaits in a convenient Chesterfield location! With a completed FHA appraisal at $375,000, this property offers incredible potential for buyers looking for space and value. Enjoy primary suites upstairs and downstairs, 9-foot ceilings, and a beautiful stone fireplace just in time for the holidays. The 2-acre property offers plenty of outdoor space for RVs, boats, trailers, hobbies, or families looking for room to spread out. The seller has completed numerous updates, with a few remaining opportunities to make this home your own- reflected in the pricing. Don’t miss this opportunity to make it yours!
Property Features
Property Type: Residential - Single Family
Basement: Yes
Basement: Daylight, Partial, Drainage System, Other
Cooling: Central A/C
Fireplaces: 1
Fuel Type: Electric
Garage: 2
Heating: Heat Pump(s)
Home Style: Cape Cod
Lot Size: 2.00 Acres
Stories: 1.5
Taxes: $2,208
Year Built: 1929
Feature Descriptions
Additional Structures: Above Grade
Appliances: Built-In Microwave, Dishwasher, Oven/Range - Electric, Stainless Steel Appliances, Water Heater
Days on Site: 22
Exterior: Brick
Fireplace: Stone
Flooring: Luxury Vinyl Plank, Hardwood
Interior: Bathroom - Tub Shower, Cedar Closet(s), Ceiling Fan(s), Combination Dining/Living, Entry Level Bedroom, Family Room Off Kitchen, Walk-in Closet(s), Wood Floors
Lot: Backs to Trees
Lot Dimensions: 2.00 Acre(S)
Number of Rooms: 2
Parking Features: Asphalt Driveway
Parking Notes: 2 Total Parking Spaces
Pet Restrictions: No Pet Restrictions
Sewer: Public Sewer
SQFT Above Finished: 2081
SQFT Total Finished: 2081
Structure Type: Detached
Total Garage/Parking Spaces: 2
Water: Public
Local Schools
High School: LLOYD C. BIRD
Middle School: SALEM CHURCH
Elementary School: BELLWOOD
School District: CHESTERFIELD COUNTY PUBLIC SCHOOLS
Listed By / Shown By
Listed By
Agency Name: Long & Foster Real Estate, Inc.
Shown By
Agent Name: Andrew Horn
Agent Phone: (540) 421-2440
Agency Title: Massanutten Realty

Estimate Your Payment
Estimated Payment
$ 1,836.35 per month $1,557.63 Principal & Interest $184.00 Property Tax $94.72 Homeowner's InsuranceChange Payment Information
Privacy Policy / DMCA Notice / ADA Accessibility


This site is hosted, designed and copyright
© 1994 - 2026 by
Delta Media Group, Inc. -- Patent Pending --
Agency License Information: Massanutten Realty, LLC licensed in the Commonwealth of Virginia since 1986
2800 Kingsdale Road | MLS# VACF2001664
This single family home located at 2800 Kingsdale Road, North Chesterfield, VA 23237 is currently listed for sale with an asking price of $324,750. This property was built in 1929 and has 4 bedrooms and 2 full and 1 partial baths with 2081 sq. ft. Kingsdale Road is located within the CHESTERFIELD COUNTY PUBLIC SCHOOLS school district. Search North Chesterfield real estate on andrewhorn.massanuttenrealty.com today.