Andrew Horn

BEDS2
BATHS2 full
SQUARE FEET1,419
MLS#681454
STATUSActive
PROPERTY TYPEResidential - Condominium
SUBDIVISIONGABLES EAST
Property Description
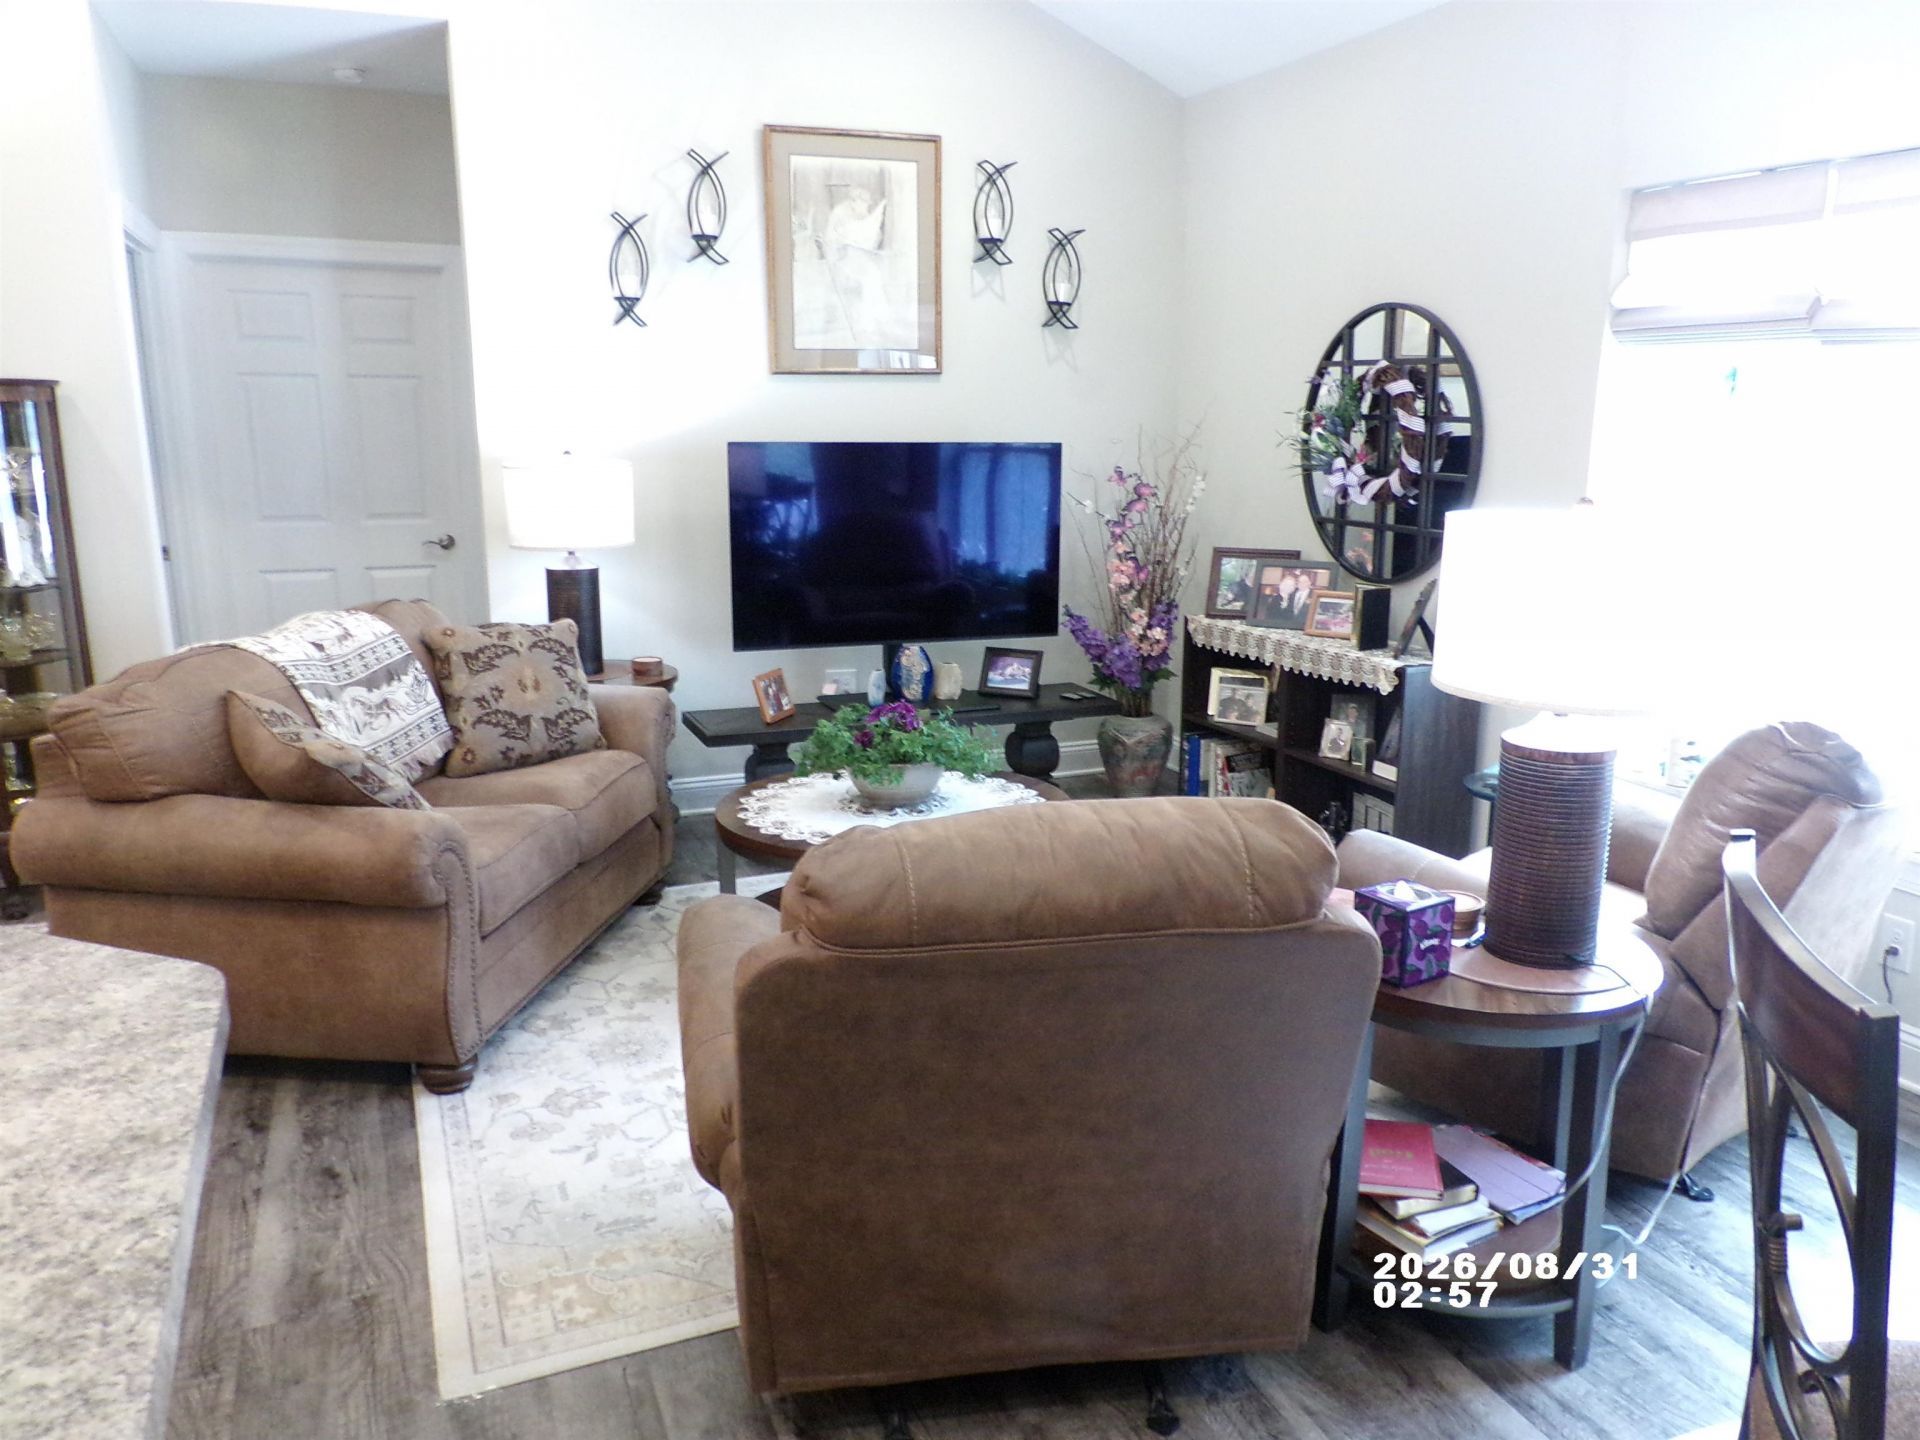
This fourth-story unit offers a blend of luxury and comfort. Featuring a spacious open-concept kitchen and living area, it provides great flow for everyday living and entertaining. Cathedral type ceilings enhance the sense of space. A screened-in porch offers a peaceful retreat with beautiful mountain views. The home has two full bedrooms with adjoining baths and ample storage throughout. The primary suite is beautifully appointed, is spacious and welcoming. A one-car garage, plus additional parking, makes for easy coming and going, while elevator access provides ease of entry just steps away from your front door. This location is convenient, just moments away from local grocery stores, shopping, the Hospital and I-64.
Property Features
Property Type: Residential - Condominium
Cooling: Heat Pump
Garage: 1
Heating: Central Heat, Heat Pump
Roof Type: Composition Shingle
Stories: 1.0
Taxes: $1,478
Year Built: 2015
Feature Descriptions
Association Dues: 306 (Monthly)
Basement: Yes
Common Amenities: Play Area
Exterior: Brick
Flooring: Carpet, Ceramic Tile, Luxury Vinyl Plank
Foundation: Concrete Block, Poured Concrete
HOA Inclusions: Area Maint, Exterior Maint, Insurance, Play Area, Snow Removal, Trash Pickup, Water/Sewer, Yard Maintenance
Kitchen: White Cabinets
Laundry: Dryer, Washer
Lot: Landscaped
Sewer: Public Sewer
Special View Info: Mountain View
Water: Public Water
Windows: 9' Ceilings, Double-hung Windows, Insulated Windows, Vaulted/Cathedral Ceiling
Room Sizes
Great Room: 22.7X21.7
Primary Bedroom: 15.1X12.7
Primary Bath: 12.7X9.8
Bedroom: 11.10X10.9
Bonus Room: 7.8X4.10
Full Bath: 8.8X6.6
Local Schools
High School: Wilson Memorial
Middle School: Wilson
Elementary School: Wilson
Listed By / Shown By
Listed By
Agency Name: WESTHILLS LTD. REALTORS
Agency Phone: 540-943-9700
Shown By
Agent Name: Andrew Horn
Agent Phone: (540) 421-2440
Agency Title: Massanutten Realty

Estimate Your Payment
Estimated Payment
$ 1,776.79 per month $1,558.83 Principal & Interest $123.17 Property Tax $94.79 Homeowner's InsuranceChange Payment Information
Privacy Policy / DMCA Notice / ADA Accessibility


This site is hosted, designed and copyright
© 1994 - 2026 by
Delta Media Group, Inc. -- Patent Pending --
Agency License Information: Massanutten Realty, LLC licensed in the Commonwealth of Virginia since 1986
31 Gables East Way, Unit 401 | MLS# 681454
This condo located at 31 Gables East Way, Unit 401, Fishersville, VA 22939 is currently listed for sale with an asking price of $325,000. This property was built in 2015 and has 2 bedrooms and 2 full baths with 1419 sq. ft. Gables East Way, Unit 401 is located in the GABLES EAST subdivision. Search GABLES EAST real estate on andrewhorn.massanuttenrealty.com today.