Andrew Horn

BEDS4
BATHS3 full
SQUARE FEET2,442
MLS#VAFX2347566
STATUSACTIVE
PROPERTY TYPEResidential - Single Family
SUBDIVISIONSUNNY VIEW
SCHOOLFAIRFAX COUNTY PUBLIC SCHOOLS
Property Description
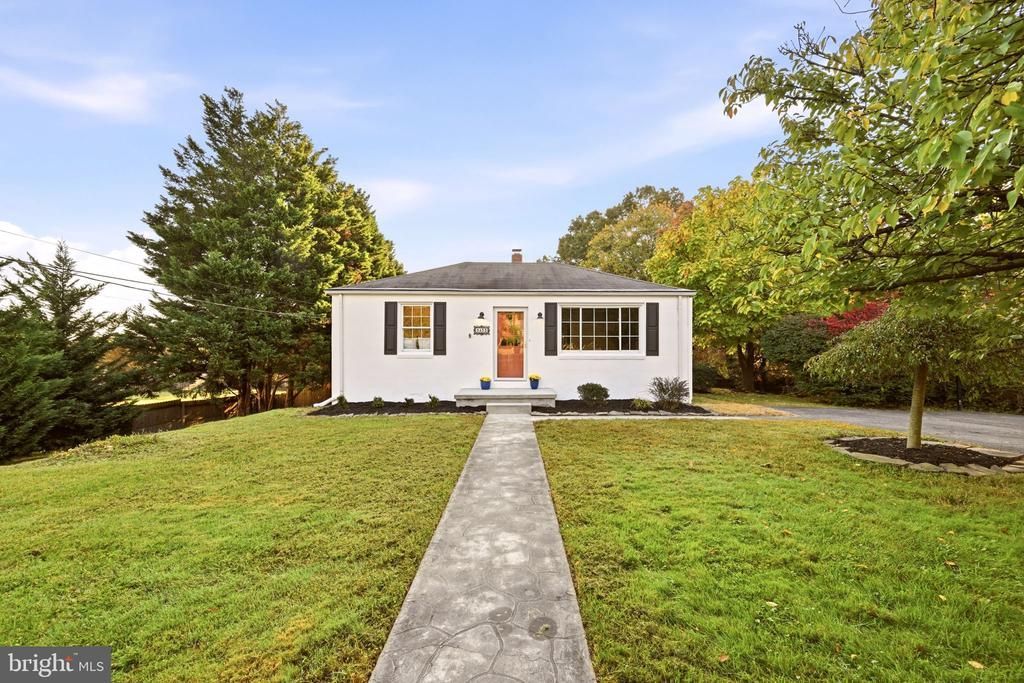
Some homes have a garage. This one has an entire building out back, and the possibilities are pretty incredible. Whether you've been dreaming of a workshop with room for all your tools, a home gym, a game room for watching the Commanders, a creative studio, or just a place to tackle all those projects you've been putting off, this oversized detached garage gives you the space to make it happen. And the best part? You don't have to sacrifice the backyard to get it. The building sits at the rear of the property, leaving plenty of room to enjoy the outdoors. Out front, situated on a quiet cul-de-sac street, there's a generous lawn and a driveway with parking for five or more cars, so there's no shortage of space for everyone. Inside, the home has a bright, comfortable layout with tons of flexibility. The kitchen features butcher block countertops, stainless steel appliances, and a farmhouse sink, while the separate dining room opens directly to the back deck, making indoor-outdoor entertaining easy. The main-level primary suite includes its own full bathroom and a sunny bonus space that's perfect for a reading nook, home office, or a quiet spot to start your morning. Another bedroom and full bathroom on this level offer even more convenience. Downstairs, you'll find two generously sized recreation rooms that can be whatever you need them to be, along with two additional bedrooms, another full bathroom, and a dedicated laundry room. With four bedrooms, three full bathrooms, and multiple living spaces, there's room to spread out without having rooms that serve no real purpose. Outside, the fully fenced backyard offers ample room for entertaining, gardening, or letting the dogs run around, with a deck that's ready for everything from summer cookouts to a quiet evening at home. And the location is just as appealing. Tucked along a tranquil road in Sunny View, a peaceful Mount Vernon neighborhood with no HOA, you'll find larger lots, a little more breathing room, and easy access to everything that makes this part of Northern Virginia so convenient. The newly renovated Mount Vernon RECenter is just minutes away, complete with an ice rink, climbing wall, and expanded recreational facilities. You're also close to the George Washington Memorial Parkway, the Mount Vernon Trail along the Potomac, Old Town Alexandria, Fort Belvoir, and Huntington Metro. It's not often you find a home that offers this much flexibility, outdoor space, and room for whatever comes next. And then, of course, there's that building out back.
Property Features
Property Type: Residential - Single Family
Basement: Yes
Basement: Fully Finished, Walkout Level, Rear Entrance, Interior Access, Connecting Stairway
Cooling: Central A/C
Fuel Type: Natural Gas
Heating: Forced Air
Home Style: Bungalow, Ranch/Rambler
Lot Size: 0.50 Acres
Stories: 2.0
Taxes: $7,335
Year Built: 1951
Feature Descriptions
Accessibility: >84" Garage Door
Additional Structures: Above Grade, Below Grade
Appliances: Built-In Microwave, Built-In Range, Dishwasher, Oven/Range - Gas, Stainless Steel Appliances, Washer, Dryer
Days on Site: 2
Exterior: Stucco, Block, Vinyl Siding
Exterior: Exterior Lighting
Fencing: Fully, Privacy, Wood
Flooring: Carpet, Hardwood, Ceramic Tile
Interior: Wood Floors, Primary Bath(s), Kitchen - Island, Formal/Separate Dining Room, Floor Plan - Traditional, Family Room Off Kitchen, Entry Level Bedroom, Dining Area, Carpet, Bathroom - Tub Shower
Lot Dimensions: 0.50 Acre(S)
Parking Features: Asphalt Driveway
Sewer: Public Sewer
SQFT Above Finished: 1221
SQFT Below Finished: 1221
SQFT Total Finished: 2442
Structure Type: Detached
Water: Public
Local Schools
School District: FAIRFAX COUNTY PUBLIC SCHOOLS
Listed By / Shown By
Listed By
Agency Name: Keller Williams Capital Properties
Shown By
Agent Name: Andrew Horn
Agent Phone: (540) 421-2440
Agency Title: Massanutten Realty

Estimate Your Payment
Estimated Payment
$ 4,119.47 per month $3,307.12 Principal & Interest $611.25 Property Tax $201.10 Homeowner's InsuranceChange Payment Information
Privacy Policy / DMCA Notice / ADA Accessibility


This site is hosted, designed and copyright
© 1994 - 2026 by
Delta Media Group, Inc. -- Patent Pending --
Agency License Information: Massanutten Realty, LLC licensed in the Commonwealth of Virginia since 1986
3423 Ayers Drive | MLS# VAFX2347566
This single family home located at 3423 Ayers Drive, Alexandria, VA 22309 is currently listed for sale with an asking price of $689,500. This property was built in 1951 and has 4 bedrooms and 3 full baths with 2442 sq. ft. Ayers Drive is located in the SUNNY VIEW subdivision within the FAIRFAX COUNTY PUBLIC SCHOOLS school district. Search SUNNY VIEW real estate on andrewhorn.massanuttenrealty.com today.