Andrew Horn

BEDS4
BATHS2 full 1 partial
SQUARE FEET1,272
MLS#VAFX2338282
STATUSACTIVE
PROPERTY TYPERental - Single Family
SUBDIVISIONSLEEPY HOLLOW WOODS
SCHOOLFAIRFAX COUNTY PUBLIC SCHOOLS
Property Description
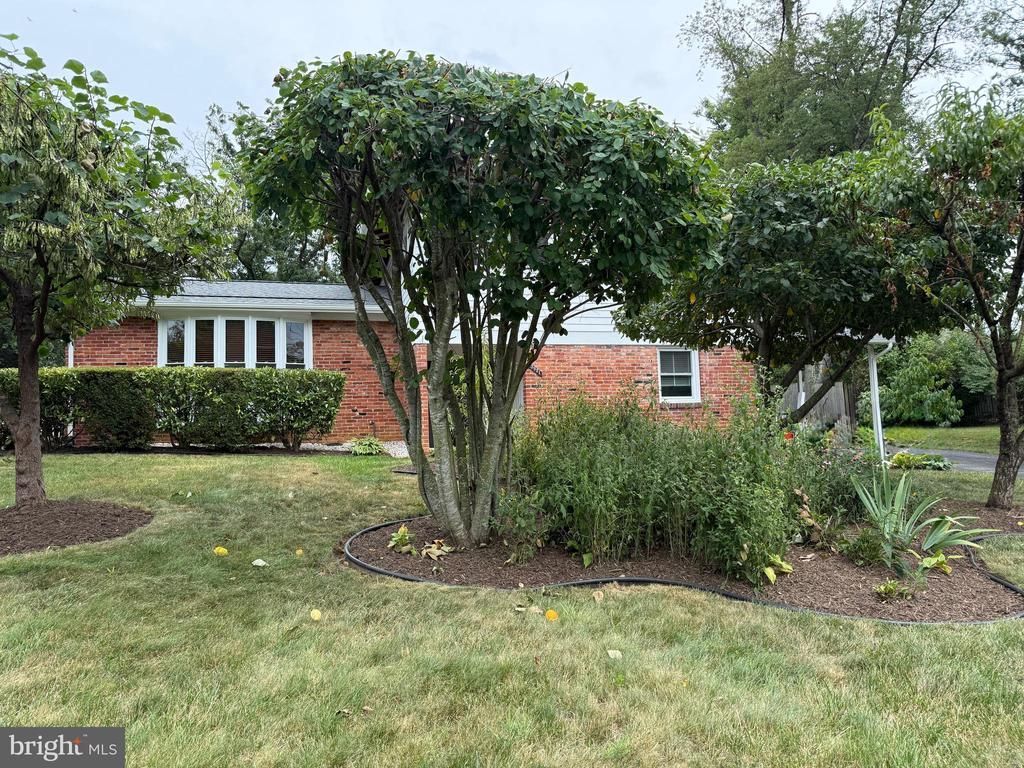
Welcome to your new home in the heart of Annandale, VA! This inviting property offers the perfect blend of comfort and convenience, ideally situated close to various dining and shopping options. Enjoy proximity to top destinations like Inova Fairfax & Alexandria Hospitals and the Northern Virginia Community College - Annandale Campus For outdoor enthusiasts, the yard is amazing and there are loads of parks nearby.
Property Features
Property Type: Rental - Single Family
Basement: Yes
Basement: Heated, Partial
Cooling: Central A/C
Fuel Type: Natural Gas
Heating: Forced Air
Home Style: Split Level
Lot Size: 0.53 Acres
Stories: 3.0
Year Built: 1961
Feature Descriptions
Additional Structures: Above Grade, Below Grade
Appliances: Washer/Dryer Hookups Only, Dishwasher, Disposal, Dryer, Exhaust Fan, Icemaker, Microwave, Oven - Single, Refrigerator, Washer
Days on Site: 4
Exterior: Brick
Fencing: Partially
Interior: Breakfast Area, Dining Area, Family Room Off Kitchen, Window Treatments, Primary Bath(s), Wood Floors
Lot Dimensions: 0.53 Acre(S)
Pet Restrictions: Size/Weight Restriction
Rooms: Living Room, Dining Room, Primary Bedroom, Bedroom 2,Bedroom 3,Bedroom 4,Kitchen, Family Room, Basement, Foyer, Breakfast Room, Mud Room, Other
Sewer: Public Sewer
SQFT Above Finished: 1272
SQFT Total Finished: 1272
Structure Type: Detached
Total Garage/Parking Spaces: 1
Water: Public
Room Sizes
Living Room: 19 x 12 Level - Upper 1
Bedroom 3: 11 x 10 Level - Upper 2
Dining Room: 11 x 10 Level - Upper 1
Family Room: 18 x 17 Level - Main
Primary Bedroom: 14 x 11 Level - Upper 2
Foyer: 10 x 6 Level - Main
Bedroom 2: 12 x 10 Level - Upper 2
Bedroom 4: 12 x 8 Level - Upper 2
Kitchen: 11 x 8 Level - Upper 1
Basement: 21 x 21 Level - Lower 1
Other: 11 x 11 Level - Main
Breakfast Room: 9 x 8 Level - Upper 1
Local Schools
High School: JUSTICE
School District: FAIRFAX COUNTY PUBLIC SCHOOLS
Listed By / Shown By
Listed By
Agency Name: Coldwell Banker Realty
Shown By
Agent Name: Andrew Horn
Agent Phone: (540) 421-2440
Agency Title: Massanutten Realty

Privacy Policy / DMCA Notice / ADA Accessibility


This site is hosted, designed and copyright
© 1994 - 2026 by
Delta Media Group, Inc. -- Patent Pending --
Agency License Information: Massanutten Realty, LLC licensed in the Commonwealth of Virginia since 1986
3921 Forest Grove Drive | MLS# VAFX2338282
This property located at 3921 Forest Grove Drive, Annandale, VA 22003 is currently listed for rent with an asking price of $3,450 / Monthly. Forest Grove Drive is located within the FAIRFAX COUNTY PUBLIC SCHOOLS school district. Search Annandale real estate on andrewhorn.massanuttenrealty.com today.