Andrew Horn

BEDS3
BATHS2 full 1 partial
SQUARE FEET2,402
MLS#VALO2138674
STATUSACTIVE UNDER CONTRACT
PROPERTY TYPEResidential - Townhouse
SCHOOLLOUDOUN COUNTY PUBLIC SCHOOLS
Property Description
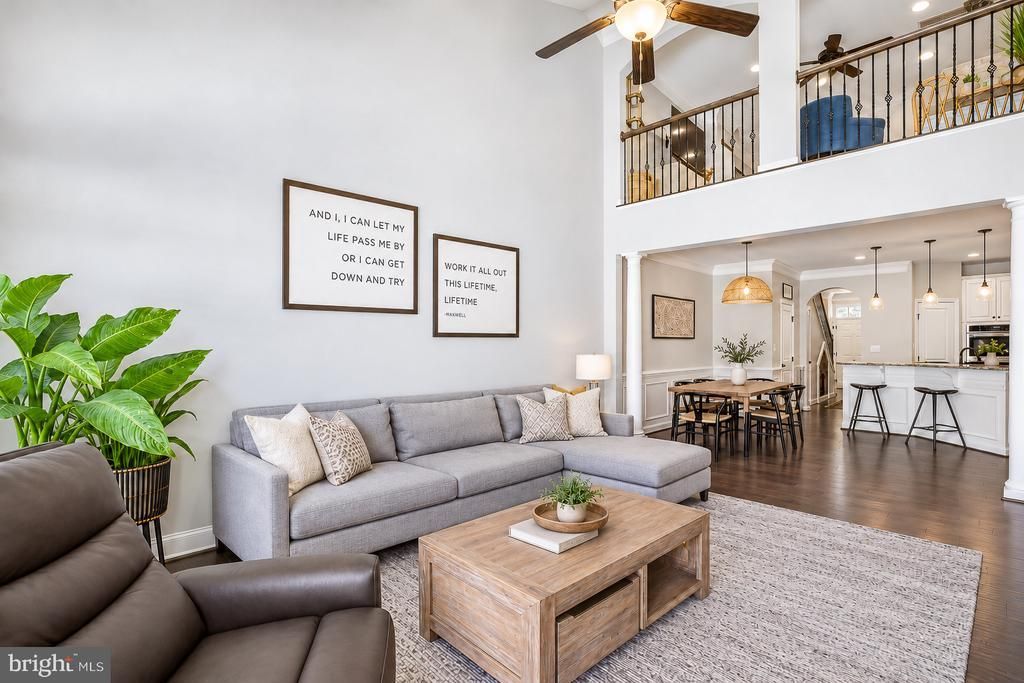
Welcome home to 41750 McDivitt Terrace in Aldie, Virginia, a townhome with 2,342 square feet of finished living space, 3 bedrooms, and 2.5 bathrooms, priced at $714,900. The main level is open and easy to live in, with a generous living area for gatherings and everyday downtime, a dedicated dining space for real sit-down meals, and a powder room right where guests need it. The kitchen connects it all, so whoever is cooking is never cut off from the conversation. Also on the first floor, the primary bedroom gives you a main-level retreat with its own space away from the other bedrooms. Upstairs are two more bedrooms and a full bathroom. The second level also has a den that flexes with your life: a home office, a workout space, a guest room, or a playroom. It is a fourth room you can use your way, without paying fourth-bedroom prices. One detail everyone remembers: under the stairs is a built-in dog house, a cozy pet nook that keeps your dog close and your floors clear, or hidden storage if you have no pets. You are in Aldie in Loudoun County, close to Route 50, shopping, dining, and commuter routes to Dulles and the greater Washington DC area, with an HOA of just $141 per month. Come see it in person and picture your life in it.
Property Features
Property Type: Residential - Townhouse
Cooling: Ceiling Fan(s), Central A/C
Fuel Type: Natural Gas
Garage: 2
Heating: Central
Home Style: Villa
Lot Size: 0.06 Acres
Stories: 2.0
Taxes: $5,481
Year Built: 2014
Feature Descriptions
Additional Structures: Above Grade
Appliances: Cooktop, Dishwasher, Disposal, Dryer, Icemaker, Microwave, Oven - Double, Oven - Self Cleaning, Oven - Wall, Oven/Range - Gas, Refrigerator, Washer
Building Name: WESTRIDGE
Community Amenities: Baseball Field, Basketball Courts, Bike Trail, Club House, Community Center, Exercise Room, Jog/Walk Path, Lake, Party Room, Picnic Area, Pool - Outdoor, Putting Green, Soccer Field, Swimming Pool, Tennis Courts, Tot Lots/Playground, Volleyball Courts
Days on Site: 7
Exterior: Stone, Vinyl Siding
Exterior: Street Lights
Fencing: Rear
HOA Fee: $141.00/Monthly
Interior: Attic, Chair Railings, Ceiling Fan(s), Bathroom - Walk-In Shower, Crown Moldings, Entry Level Bedroom, Family Room Off Kitchen, Floor Plan - Open, Formal/Separate Dining Room, Kitchen - Eat-In, Kitchen - Island, Wainscotting, Walk-in Closet(s), Wood Floors
Lot Dimensions: 0.06 Acre(S)
Parking Features: Concrete Driveway
Parking Notes: 6 Total Parking Spaces
Sewer: Public Sewer
SQFT Above Finished: 2402
SQFT Total Finished: 2402
Structure Type: Interior Row/Townhouse
Total Garage/Parking Spaces: 6
Utilities: Cable TV, Electric Available, Natural Gas Available
Water: Public
Local Schools
High School: JOHN CHAMPE
Middle School: GUM SPRING
Elementary School: GOSHEN POST
School District: LOUDOUN COUNTY PUBLIC SCHOOLS
Listed By / Shown By
Listed By
Agency Name: Casals Realtors
Shown By
Agent Name: Andrew Horn
Agent Phone: (540) 421-2440
Agency Title: Massanutten Realty

Estimate Your Payment
Estimated Payment
$ 4,094.21 per month $3,428.95 Principal & Interest $456.75 Property Tax $208.51 Homeowner's InsuranceChange Payment Information
Privacy Policy / DMCA Notice / ADA Accessibility


This site is hosted, designed and copyright
© 1994 - 2026 by
Delta Media Group, Inc. -- Patent Pending --
Agency License Information: Massanutten Realty, LLC licensed in the Commonwealth of Virginia since 1986
41750 Mcdivitt Terrace | MLS# VALO2138674
This townhouse located at 41750 Mcdivitt Terrace, Aldie, VA 20105 is currently listed for sale with an asking price of $714,900. This property was built in 2014 and has 3 bedrooms and 2 full and 1 partial baths with 2402 sq. ft. Mcdivitt Terrace is located within the LOUDOUN COUNTY PUBLIC SCHOOLS school district. Search Aldie real estate on andrewhorn.massanuttenrealty.com today.