Andrew Horn

BEDS6
BATHS4 full 1 partial
SQUARE FEET4,248
MLS#VAFX2325494
STATUSACTIVE
PROPERTY TYPERental - Single Family
SUBDIVISIONLINCOLNIA HEIGHTS
SCHOOLFAIRFAX COUNTY PUBLIC SCHOOLS
Property Description
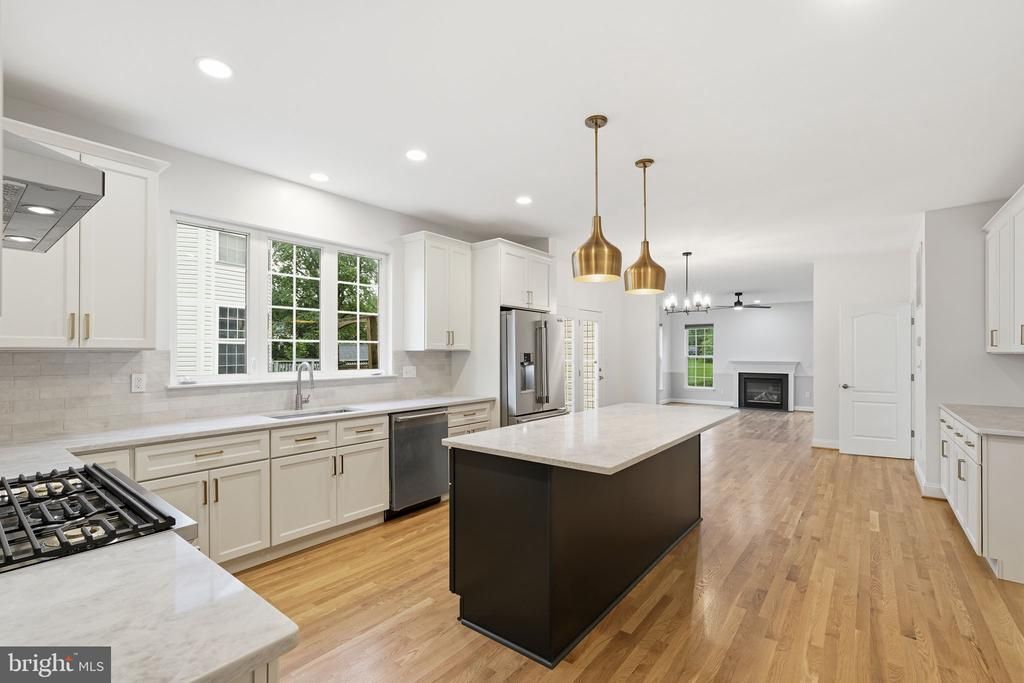
VIDEO TOUR AVAILABLE! Be the FIRST to live in this beautifully RENOVATED HOME after a complete top-to-bottom renovation. This 6 BEDROOM/4.5 BATH single-family home has been transformed with high-quality finishes throughout, offering the feel of a BRAND NEW home. The main level features NEW HARDWOOD FLOORS, a home office, a living and dining area, a BRAND NEW KITCHEN, a half bathroom, and a laundry room with direct access to the attached 2-car garage. Upstairs, you'll find FIVE bedrooms and THREE bathrooms; all bedrooms have NEW CARPET. The fully finished walkout basement offers a RECREATION AREA and an IN-LAW SUITE with its own private entrance, kitchenette, bedroom, and full bath. The recreation area is a versatile space featuring a new gray epoxy floor coating. Outside, the home also has a spacious driveway with parking for up to four additional cars, and a large deck that's perfect for enjoying the outdoors. The home is near MILITARY bases, such as the PENTAGON, Fort Belvoir, Joint Base Myer-Henderson Hall, Joint Base Anacostia-Bolling (JBAB) and the Navy Yard. First month's rent and security deposit are due at lease signing. PETS ALLOWED on a case-by-case basis.
Property Features
Property Type: Rental - Single Family
Basement: Yes
Basement: Full
Cooling: Central A/C
Fireplaces: 1
Fuel Type: Natural Gas
Garage: 2 car attached
Heating: Central
Home Style: Traditional
Lot Size: 0.34 Acres
Roof Type: Architectural Shingle
Stories: 3.0
Year Built: 2001
Feature Descriptions
Additional Structures: Above Grade, Below Grade
Appliances: Built-In Microwave, Dishwasher, Oven - Wall, Refrigerator, Oven/Range - Gas, Washer, Dryer, Exhaust Fan, Water Heater
Days on Site: 63
Exterior: Exterior Lighting
Flooring: Carpet, Hardwood
Interior: Ceiling Fan(s), Floor Plan - Traditional, Formal/Separate Dining Room, Walk-in Closet(s)
Location: Corner Lot/Unit
Lot: Corner
Lot Dimensions: 0.34 Acre(S)
Parking Features: Attached Garage, Driveway, Asphalt Driveway
Pet Restrictions: Case by Case Basis, Pet Addendum/Deposit
Rent Includes: None
Rooms: Living Room, Dining Room, Kitchen, Family Room, In-Law/auPair/Suite, Laundry, Office
Sewer: Public Sewer
Special View Info: Street
SQFT Above Finished: 4248
SQFT Total Finished: 4248
Structure Type: Detached
Total Garage/Parking Spaces: 6
Utilities: Cable TV Available, Electric Available, Natural Gas Available, Phone Available, Water Available
Water: Public
Local Schools
High School: ANNANDALE
School District: FAIRFAX COUNTY PUBLIC SCHOOLS
Listed By / Shown By
Listed By
Agency Name: Samson Properties
Shown By
Agent Name: Andrew Horn
Agent Phone: (540) 421-2440
Agency Title: Massanutten Realty

Privacy Policy / DMCA Notice / ADA Accessibility


This site is hosted, designed and copyright
© 1994 - 2026 by
Delta Media Group, Inc. -- Patent Pending --
Agency License Information: Massanutten Realty, LLC licensed in the Commonwealth of Virginia since 1986
4314 Summit Place | MLS# VAFX2325494
This property located at 4314 Summit Place, Alexandria, VA 22312 is currently listed for rent with an asking price of $6,000 / Monthly. Summit Place is located within the FAIRFAX COUNTY PUBLIC SCHOOLS school district. Search Alexandria real estate on andrewhorn.massanuttenrealty.com today.