Andrew Horn

BEDS4
BATHS3 full 1 partial
SQUARE FEET2,026
MLS#VAFX2346522
STATUSACTIVE
PROPERTY TYPEResidential - Townhouse
SUBDIVISIONGLEN COVE
SCHOOLFAIRFAX COUNTY PUBLIC SCHOOLS
Property Description
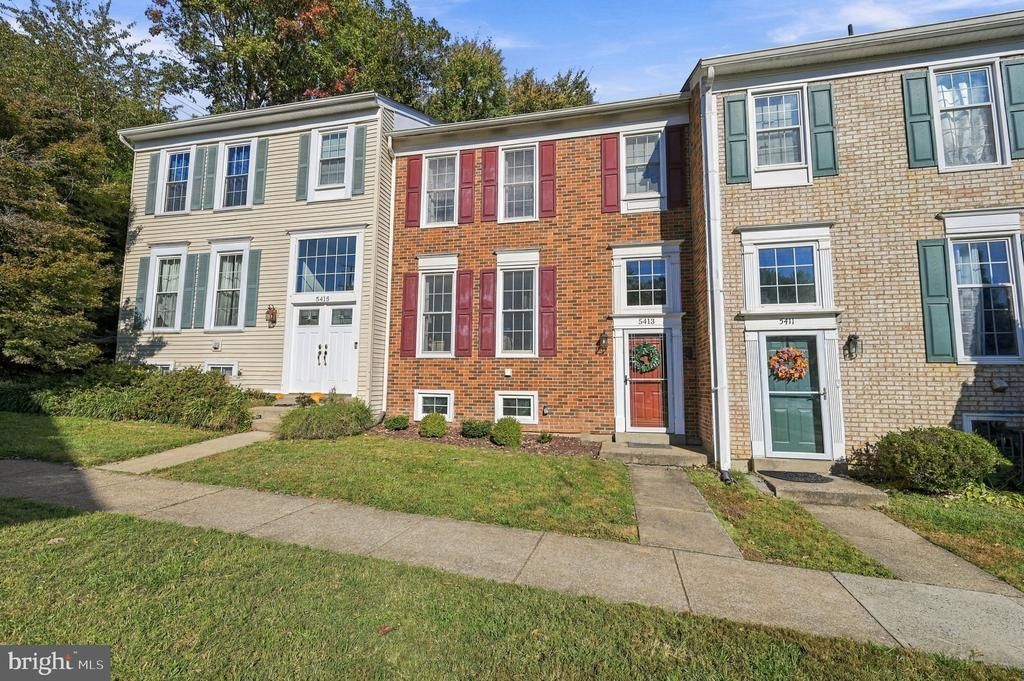
***OPEN HOUSE: Saturday, 10/31 2 pm-3:30 pm and Sunday, 11/1 2 pm - 3:30 pm*** Enjoy the space and feel of a single-family home with the convenience of townhome living in this generously sized 4-bedroom, 3.5-bath TH located less than two miles from the VRE, downtown Fairfax, George Mason University, shopping, and dining, making this an ideal location for commuters, university professionals, and anyone seeking access to all NoVA has to offer. . Inside, a welcoming two-story foyer introduces a light-filled interior with hardwood floors and a spacious layout that feels more like a single-family home than a typical townhome. The light-filled main level features beautiful hardwood floors and large windows. The updated kitchen provides ample counter and storage space, custom cabinetry, SS appliances, a SS vent hood, and a pantry. Upstairs, the primary suite features THREE closets, a renovated bath with vanity space, and beautiful hardwood flooring. Two additional bedrooms and an updated full bath complete the upper level. This thoughtfully designed floor plan includes a large recreation room, office, and full bath on the lower level, offering flexibility for guests, a home office, or changing household needs. Adjacent to Lake Royal, the property also offers convenient access to outdoor recreation and scenic surroundings. Located near highly rated schools, this home combines generous living space with an appealing combination of commuter accessibility, nearby amenities, and recreational opportunities. Parking is hassle-free with two dedicated spaces in the lot.
Property Features
Property Type: Residential - Townhouse
Basement: Yes
Basement: Fully Finished
Cooling: Central A/C
Fireplaces: 1
Fuel Type: Natural Gas
Heating: Forced Air
Home Style: Colonial
Lot Size: 0.04 Acres
Stories: 3.0
Taxes: $7,473
Year Built: 1977
Feature Descriptions
Additional Structures: Above Grade, Below Grade
Appliances: Dishwasher, Dryer, Extra Refrigerator/Freezer, Microwave, Washer, Water Heater, Stainless Steel Appliances, Refrigerator, Range Hood
Community Amenities: Pool - Outdoor, Pool Mem Avail, Common Grounds, Jog/Walk Path, Tot Lots/Playground, Water/Lake Privileges
Exterior: Brick Front
Fireplace: Wood
HOA Fee: $93.00/Monthly
Interior: Upgraded Countertops, Wood Floors
Lot Dimensions: 0.04 Acre(S)
Parking Notes: 2 Total Parking Spaces
Rooms: Living Room, Dining Room, Primary Bedroom, Bedroom 2,Bedroom 3,Kitchen, Foyer, Office, Recreation Room, Bathroom 2,Primary Bathroom, Full Bath
Sewer: Public Sewer
SQFT Above Finished: 1496
SQFT Below Finished: 530
SQFT Total Finished: 2026
Structure Type: Interior Row/Townhouse
Total Garage/Parking Spaces: 2
Water: Public
Room Sizes
Primary Bedroom: 15 x 125 Level - Upper 1
Bedroom 2: 12 x 11 Level - Upper 1
Bedroom 3: 12 x 95 Level - Upper 1
Living Room: 12 x 18 Level - Main
Kitchen: 11 x 14 Level - Main
Dining Room: 11 x 14 Level - Main
Foyer: 10 x 6 Level - Main
Recreation Room: 21 x 14 Level - Lower 1
Office: 11 x 10 Level - Lower 1
Local Schools
High School: ROBINSON SECONDARY SCHOOL
Middle School: ROBINSON SECONDARY SCHOOL
Elementary School: OAK VIEW
School District: FAIRFAX COUNTY PUBLIC SCHOOLS
Listed By / Shown By
Listed By
Agency Name: Century 21 Redwood Realty
Shown By
Agent Name: Andrew Horn
Agent Phone: (540) 421-2440
Agency Title: Massanutten Realty

Estimate Your Payment
Estimated Payment
$ 3,751.91 per month $2,949.79 Principal & Interest $622.75 Property Tax $179.38 Homeowner's InsuranceChange Payment Information
Privacy Policy / DMCA Notice / ADA Accessibility


This site is hosted, designed and copyright
© 1994 - 2026 by
Delta Media Group, Inc. -- Patent Pending --
Agency License Information: Massanutten Realty, LLC licensed in the Commonwealth of Virginia since 1986
5413 Helm Court | MLS# VAFX2346522
This townhouse located at 5413 Helm Court, Fairfax, VA 22032 is currently listed for sale with an asking price of $615,000. This property was built in 1977 and has 4 bedrooms and 3 full and 1 partial baths with 2026 sq. ft. Helm Court is located in the GLEN COVE subdivision within the FAIRFAX COUNTY PUBLIC SCHOOLS school district. Search GLEN COVE real estate on andrewhorn.massanuttenrealty.com today.