Andrew Horn

BEDS5
BATHS4 full 1 partial
SQUARE FEET4,217
MLS#VAPW2131046
STATUSPENDING
PROPERTY TYPEResidential - Single Family
SUBDIVISIONHOPE HILL CROSSING
SCHOOLPRINCE WILLIAM COUNTY PUBLIC SCHOOLS
Property Description
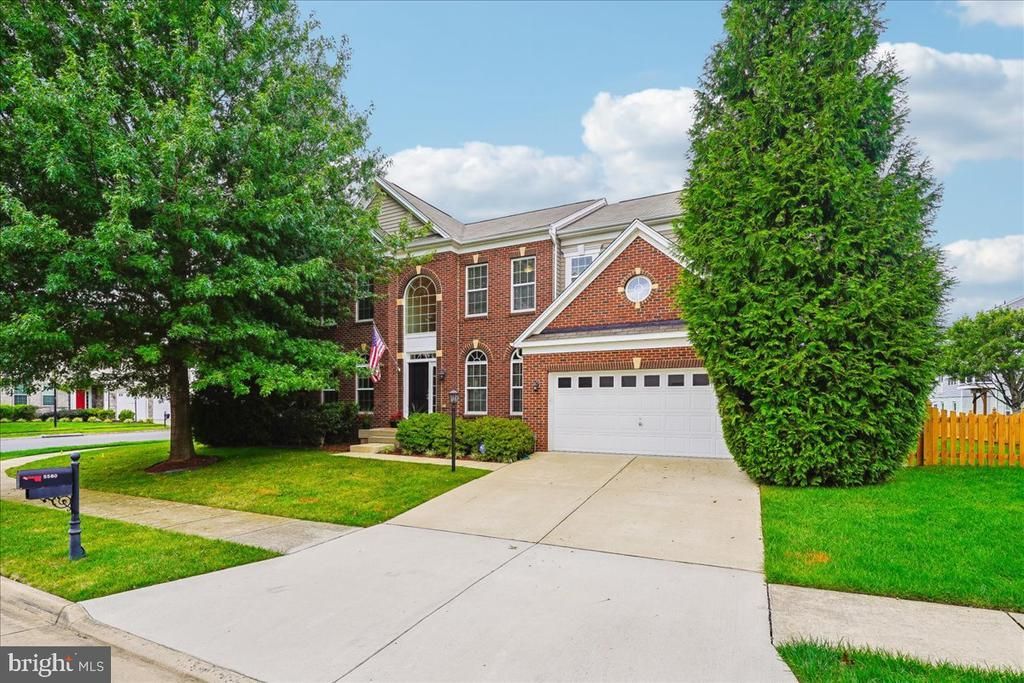
Welcome home to this beautifully maintained colonial offering 5 bedrooms, 4.5 baths and a fully finished walk-out basement! Freshly painted inside and out in 2026, with new carpet and upgraded padding, this move-in-ready home features beautiful hardwood flooring throughout much of the main level and a spacious, open kitchen and family room. The kitchen offers granite countertops, a large center island with seating, stainless steel appliances, double-wall ovens, abundant cabinetry and a convenient eat-in area. The main level also includes a private office with French doors, formal dining room, gas fireplace and laundry room. Upstairs, the spacious primary suite features a tray ceiling, ceiling fan, two walk-in closets and a separate sitting area. The luxurious primary bath includes double vanities, an extra-large soaking tub and walk-in tile shower. Additional bedrooms are generously sized, with the fourth bedroom offering an ensuite bath. A hall bath adds even more appeal. The finished walk-out lower level provides exceptional additional living space with a basement kitchenette, bar seating, built-in wine cooler, large entertainment room ready for a home theater, fifth bedroom, full bath and exercise room. Step outside to enjoy a stamped-concrete patio, fenced backyard, mature landscaping and a large oak tree providing shade. The home sits on a large corner lot and includes a two-car garage with epoxy flooring. Please be sure to click the camera in the listing bar to view the interative floor plan. Located in one of Prince William County's highly sought after neighborhoods The Meadows at Hope Hill offering walking paths, pools, basketball court, gazebos and clubhouse access, with convenient proximity to shopping, schools, parks, library, commuter options and Prince William Forest National Park. Numerous recent improvements make this home truly move-in ready! Pride of ownership shows through-out! Be sure to review the Special Features Information Sheet in the BRIGHT Listing Documents
Property Features
Property Type: Residential - Single Family
Basement: Yes
Basement: Daylight, Full, Fully Finished, Heated, Outside Entrance, Rear Entrance, Sump Pump, Walkout Stairs, Windows
Cooling: Ceiling Fan(s), Central A/C
Fireplaces: 1
Fuel Type: Natural Gas
Garage: 2
Heating: Forced Air
Home Style: Colonial
Lot Size: 0.19 Acres
Stories: 3.0
Taxes: $7,222
Year Built: 2013
Feature Descriptions
Additional Structures: Above Grade, Below Grade
Appliances: Built-In Microwave, Dishwasher, Disposal, Dryer, Exhaust Fan, Icemaker, Oven - Double, Oven - Wall, Cooktop, Refrigerator, Stainless Steel Appliances, Washer, Water Heater
Community Amenities: Basketball Courts, Common Grounds, Jog/Walk Path, Pool - Outdoor, Club House
Exterior: Combination, Vinyl Siding, Brick Front
Exterior: Extensive Hardscape, Exterior Lighting, Underground Lawn Sprinkler
Fencing: Picket, Rear
Fireplace: Gas/Propane
Flooring: Carpet, Ceramic Tile, Hardwood, Laminated
HOA Fee: $140.00/Monthly
Interior: Bathroom - Soaking Tub, Bathroom - Walk-In Shower, Breakfast Area, Carpet, Ceiling Fan(s), Chair Railings, Crown Moldings, Dining Area, Family Room Off Kitchen, Floor Plan - Open, Floor Plan - Traditional, Formal/Separate Dining Room, Kitchen - Eat-In, Kitchen - Gourmet, Kitchen - Island, Kitchen - Table Space, Kitchenette, Pantry, Primary Bath(s), Recessed Lighting, Wood Floors, Wine Storage, Upgraded Countertops, Walk-in Closet(s)
Location: Corner Lot/Unit
Lot: Corner, Front Yard, Landscaping, Level, Rear Yard
Lot Dimensions: 0.19 Acre(S)
Parking Features: Paved Driveway
Parking Notes: 2 Total Parking Spaces
Sewer: Public Sewer
Special View Info: Trees/Woods
SQFT Above Finished: 3178
SQFT Below Finished: 1039
SQFT Total Finished: 4217
Structure Type: Detached
Total Garage/Parking Spaces: 2
Water: Public
Windows: Palladian, Insulated
Local Schools
School District: PRINCE WILLIAM COUNTY PUBLIC SCHOOLS
Listed By / Shown By
Listed By
Agency Name: CENTURY 21 New Millennium
Shown By
Agent Name: Andrew Horn
Agent Phone: (540) 421-2440
Agency Title: Massanutten Realty

Estimate Your Payment
Estimated Payment
$ 4,926.57 per month $4,076.82 Principal & Interest $601.83 Property Tax $247.91 Homeowner's InsuranceChange Payment Information
Privacy Policy / DMCA Notice / ADA Accessibility


This site is hosted, designed and copyright
© 1994 - 2026 by
Delta Media Group, Inc. -- Patent Pending --
Agency License Information: Massanutten Realty, LLC licensed in the Commonwealth of Virginia since 1986
5580 Spriggs Meadow Drive | MLS# VAPW2131046
This single family home located at 5580 Spriggs Meadow Drive, Woodbridge, VA 22193 is currently listed for sale with an asking price of $849,975. This property was built in 2013 and has 5 bedrooms and 4 full and 1 partial baths with 4217 sq. ft. Spriggs Meadow Drive is located in the HOPE HILL CROSSING subdivision within the PRINCE WILLIAM COUNTY PUBLIC SCHOOLS school district. Search HOPE HILL CROSSING real estate on andrewhorn.massanuttenrealty.com today.