Andrew Horn

BEDS3
BATHS2 full 1 partial
SQUARE FEET2,036
MLS#VAST2054962
STATUSACTIVE
PROPERTY TYPEResidential - Single Family
SUBDIVISIONELIZABETH PARK
SCHOOLSTAFFORD COUNTY PUBLIC SCHOOLS
Property Description
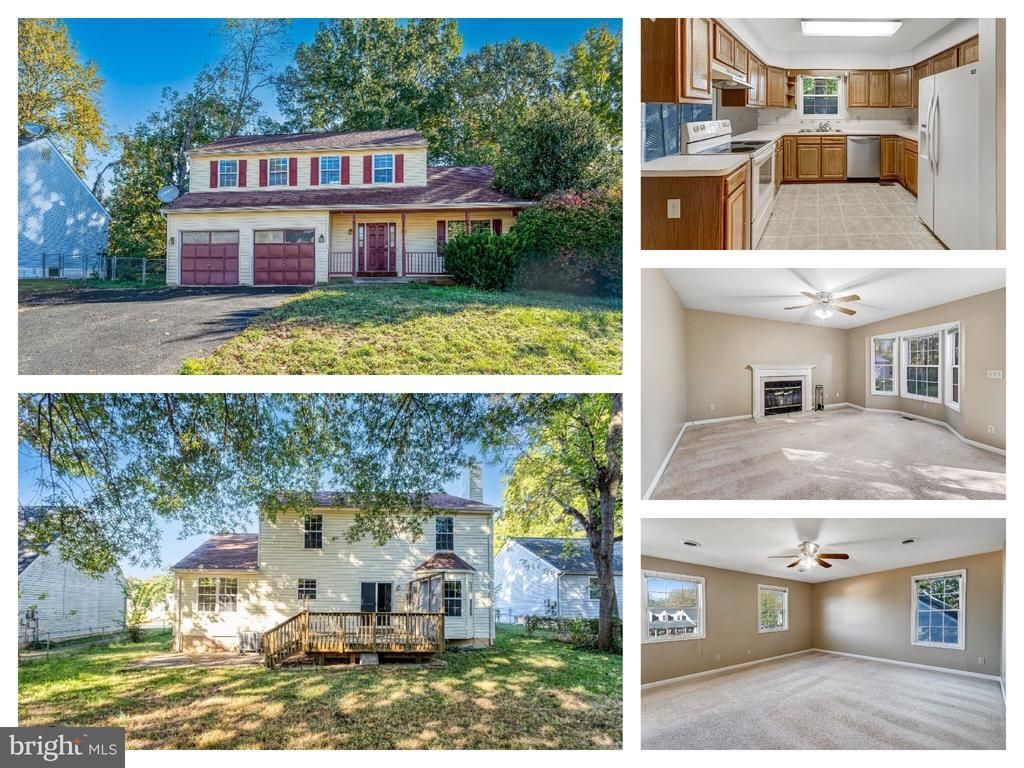
Welcome to 57 Berkshire Drive, a charming single-family home nestled in the established Elizabeth Park community of North Stafford! Offering approximately 2,036 square feet of living space, this 3-bedroom, 2.5-bath home combines a comfortable layout with inviting indoor and outdoor spaces. The main level features welcoming living areas, including a family room conveniently located off the kitchen, creating an ideal setting for everyday living and entertaining. Upstairs, three generously sized bedrooms provide comfortable accommodations and flexibility to suit your needs. Step outside to enjoy a fenced backyard backing to a wooded area, offering a wonderful setting for outdoor relaxation and gatherings. A spacious deck and patio provide plenty of room for grilling, dining, or simply enjoying the outdoors. An attached garage adds everyday convenience and additional storage. Ideally situated in North Stafford, the home offers convenient access to shopping, dining, schools, commuter lots, I-95, and Marine Corps Base Quantico. With its spacious layout, inviting outdoor spaces, and convenient location, 57 Berkshire Drive is a wonderful opportunity to make Stafford your home!
Property Features
Property Type: Residential - Single Family
Cooling: Heat Pump(s)
Fireplaces: 1
Fuel Type: Electric
Garage: 2
Heating: Heat Pump(s)
Home Style: Colonial
Lot Size: 0.20 Acres
Roof Type: Asphalt, Shingle
Stories: 2.0
Taxes: $4,007
Year Built: 1995
Feature Descriptions
Additional Structures: Above Grade
Appliances: Dishwasher, Oven/Range - Electric, Refrigerator, Icemaker, Stove
Exterior: Vinyl Siding
Fencing: Rear
Fireplace: Equipment, Screen
Flooring: Hardwood, Ceramic Tile, Carpet
HOA Fee: $125.00/Annually
Interior: Combination Kitchen/Dining, Primary Bath(s), Floor Plan - Traditional
Lot Dimensions: 0.20 Acre(S)
Parking Notes: 2 Total Parking Spaces
Rooms: Living Room, Dining Room, Primary Bedroom, Bedroom 2,Bedroom 3,Kitchen, Family Room, Bathroom 2,Primary Bathroom
Sewer: Public Sewer
SQFT Above Finished: 2036
SQFT Total Finished: 2036
Structure Type: Detached
Total Garage/Parking Spaces: 2
Water: Public
Local Schools
High School: NORTH STAFFORD
Middle School: H. H. POOLE
Elementary School: KATE WALLER BARRETT
School District: STAFFORD COUNTY PUBLIC SCHOOLS
Listed By / Shown By
Listed By
Agency Name: EXP Realty, LLC
Shown By
Agent Name: Andrew Horn
Agent Phone: (540) 421-2440
Agency Title: Massanutten Realty

Estimate Your Payment
Estimated Payment
$ 2,572.67 per month $2,110.42 Principal & Interest $333.92 Property Tax $128.33 Homeowner's InsuranceChange Payment Information
Privacy Policy / DMCA Notice / ADA Accessibility


This site is hosted, designed and copyright
© 1994 - 2026 by
Delta Media Group, Inc. -- Patent Pending --
Agency License Information: Massanutten Realty, LLC licensed in the Commonwealth of Virginia since 1986
57 Berkshire Drive | MLS# VAST2054962
This single family home located at 57 Berkshire Drive , Stafford, VA 22554 is currently listed for sale with an asking price of $440,000. This property was built in 1995 and has 3 bedrooms and 2 full and 1 partial baths with 2036 sq. ft. Berkshire Drive is located in the ELIZABETH PARK subdivision within the STAFFORD COUNTY PUBLIC SCHOOLS school district. Search ELIZABETH PARK real estate on andrewhorn.massanuttenrealty.com today.