Andrew Horn

BEDS3
BATHS2 full
SQUARE FEET1,224
MLS#VAFX2333056
STATUSACTIVE
PROPERTY TYPEResidential - Single Family
SUBDIVISIONJEFFERSON MANOR
SCHOOLFAIRFAX COUNTY PUBLIC SCHOOLS
Property Description
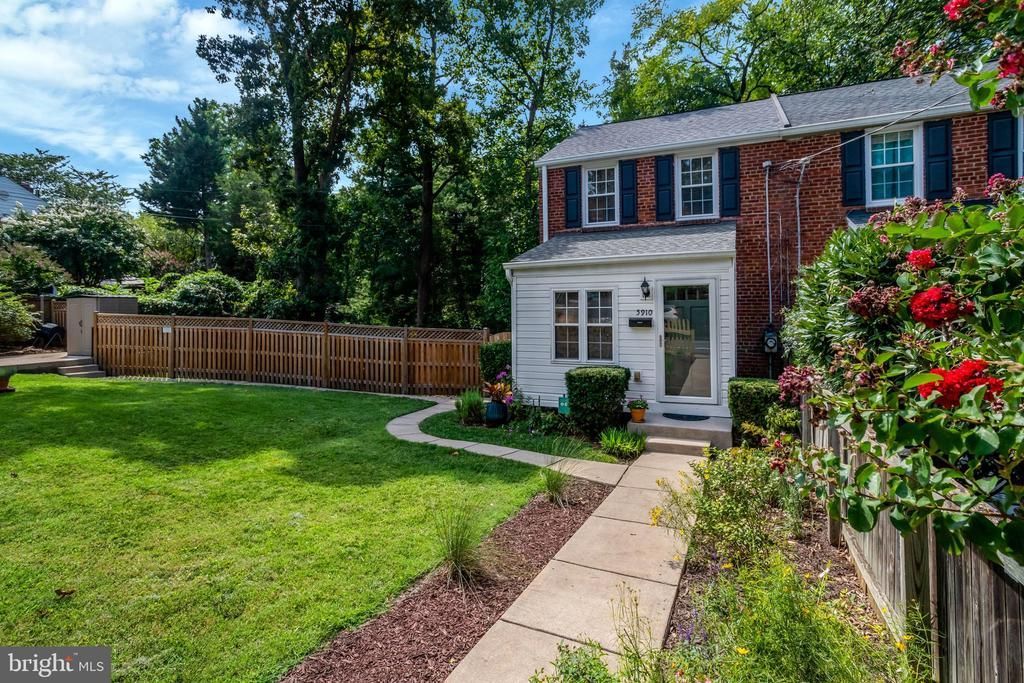
Beautiful and pristine in wonderful Jefferson Manor community! Expansive, lush lot, and serene private backyard with a relaxing deck and patio, set among the trees. A true retreat! Enter into this light filled, brick end townhome, and be greeted by a welcoming foyer, and a sunny den/home office with crown molding, hardwood floors, and surrounded with windows. The inviting living room/dining just off the kitchen has ceiling fan and gleaming wood floors, and is the perfect space for gathering. The spacious open kitchen boasts an abundance of maple cabinetry, including floor to ceiling pantry area, stainless steel appliances, granite countertops with sizable island/breakfast bar with pendant lights; and a door which leads to the ample sized private deck with tree views. The ideal spot for your morning coffee or evening downtime. Upstairs you'll find two lovely bedrooms, each with ceiling fan and hardwood floors; and an immaculate, beautifully remodeled full bath with tub/shower and sleek tile. The fully finished lower level is a delight; and has a family room/3rd bedroom with recessed lights, a renovated full bath with walk-in shower, plenty of storage space, and a door which walks out to patio and yard. Roof new in 2021, fresh interior paint, and newly stained deck. Driveway parking, and situated in fantastic Jefferson Manor community, with fun neighborhood events, and No HOA fees! Terrific commuter location, just a short stroll to Metro, and minutes to 495, Old Town, National Airport, DC, National Landing, Kingstowne, Fort Belvoir and more.
Property Features
Property Type: Residential - Single Family
Basement: Fully Finished, Outside Entrance, Rear Entrance, Walkout Level, Daylight, Full, Interior Access, Connecting Stairway, Full
Basement: Yes
Cooling: Central A/C
Fuel Type: Natural Gas
Heating: Forced Air
Home Style: Colonial
Lot Size: 0.11 Acres
Stories: 3.0
Taxes: $8,044
Year Built: 1948
Feature Descriptions
Additional Structures: Above Grade, Below Grade
Appliances: Built-In Microwave, Dishwasher, Disposal, Dryer, Washer, Oven/Range - Gas, Refrigerator, Icemaker, Water Heater
Days on Site: 2
Exterior: Brick
Exterior: Sidewalks
Fencing: Rear, Privacy, Wood
Flooring: Hardwood, Carpet
Interior: Dining Area, Crown Moldings, Floor Plan - Traditional, Floor Plan - Open, Bathroom - Tub Shower, Bathroom - Walk-In Shower, Carpet, Kitchen - Eat-In, Kitchen - Island, Combination Dining/Living, Wood Floors, Ceiling Fan(s)
Lot: Front Yard, Private, Rear Yard, SideYard(s), Backs to Trees
Lot Dimensions: 0.11 Acre(S)
Parking Features: Concrete Driveway
Parking Notes: 2 Total Parking Spaces
Rooms: Living Room, Dining Room, Primary Bedroom, Bedroom 2,Kitchen, Family Room, Den, Foyer, Bathroom 1,Bathroom 2
Sewer: Public Sewer
Special View Info: Garden/Lawn, Trees/Woods
SQFT Above Finished: 816
SQFT Below Finished: 408
SQFT Total Finished: 1224
Structure Type: Twin/Semi-Detached
Total Garage/Parking Spaces: 2
Water: Public
Windows: Double Hung, Double Pane, Vinyl Clad
Local Schools
High School: EDISON
School District: FAIRFAX COUNTY PUBLIC SCHOOLS
Listed By / Shown By
Listed By
Agency Name: Serhant
Shown By
Agent Name: Andrew Horn
Agent Phone: (540) 421-2440
Agency Title: Massanutten Realty

Estimate Your Payment
Estimated Payment
$ 4,018.28 per month $3,156.03 Principal & Interest $670.33 Property Tax $191.92 Homeowner's InsuranceChange Payment Information
Privacy Policy / DMCA Notice / ADA Accessibility


This site is hosted, designed and copyright
© 1994 - 2026 by
Delta Media Group, Inc. -- Patent Pending --
Agency License Information: Massanutten Realty, LLC licensed in the Commonwealth of Virginia since 1986
5910 Edgehill Drive | MLS# VAFX2333056
This single family home located at 5910 Edgehill Drive, Alexandria, VA 22303 is currently listed for sale with an asking price of $658,000. This property was built in 1948 and has 3 bedrooms and 2 full baths with 1224 sq. ft. Edgehill Drive is located in the JEFFERSON MANOR subdivision within the FAIRFAX COUNTY PUBLIC SCHOOLS school district. Search JEFFERSON MANOR real estate on andrewhorn.massanuttenrealty.com today.