Andrew Horn

BEDS6
BATHS4 full 1 partial
SQUARE FEET5,677
MLS#VASP2046952
STATUSACTIVE
PROPERTY TYPEResidential - Single Family
SUBDIVISIONBRECKENRIDGE
SCHOOLSPOTSYLVANIA COUNTY PUBLIC SCHOOLS
Property Description
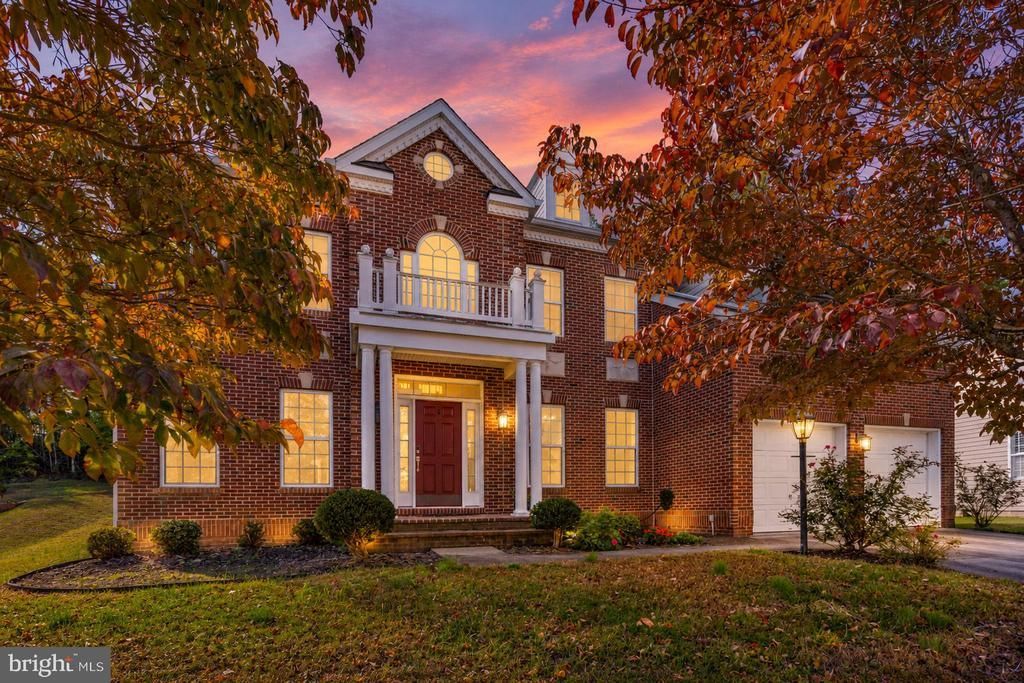
Discover this stunning Colonial home in the desirable Breckenridge community, where elegance meets comfort. Spanning 5,766 finished sq. ft., this residence boasts 6 spacious bedrooms (2 not to code) and 4.5 luxurious bathrooms, including a primary suite with a jetted tub and walk-in shower. The heart of the home features a gourmet kitchen with an island, perfect for entertaining, complemented by a cozy breakfast area and a formal dining room adorned with crown moldings. Step outside to enjoy a beautifully landscaped 0.31-acre lot that backs to serene trees, providing a peaceful retreat. The community offers fantastic amenities, including a clubhouse and outdoor pool, ideal for summer gatherings. Additional highlights include a fully finished basement, two fireplaces, and an attached garage. Experience the perfect blend of luxury and community living in this exceptional home!
Property Features
Property Type: Residential - Single Family
Basement: Yes
Basement: Outside Entrance, Full, Connecting Stairway, Daylight, Partial, Fully Finished, Heated, Improved, Interior Access, Rear Entrance, Walkout Stairs, Windows
Cooling: Central A/C, Ceiling Fan(s)
Fireplaces: 2
Fuel Type: Natural Gas
Garage: 2
Heating: Forced Air
Home Style: Colonial
Lot Size: 0.31 Acres
Roof Type: Shingle
Stories: 3.0
Taxes: $4,463
Year Built: 2006
Feature Descriptions
Additional Structures: Above Grade, Below Grade
Appliances: Dishwasher, Refrigerator, Built-In Microwave, Cooktop, Icemaker, Oven - Wall, Washer/Dryer Hookups Only, Water Dispenser, Water Heater
Community Amenities: Club House, Common Grounds, Pool - Outdoor, Jog/Walk Path, Tot Lots/Playground
Exterior: Combination, Brick
Exterior: Bump-outs, Exterior Lighting, Sidewalks
Fireplace: Fireplace - Glass Doors, Gas/Propane, Mantel(s)
Flooring: Carpet, Ceramic Tile, Hardwood
HOA Fee: $218.00/Quarterly
Interior: Kitchen - Island, Attic, Bar, Bathroom - Jetted Tub, Bathroom - Soaking Tub, Bathroom - Tub Shower, Bathroom - Walk-In Shower, Breakfast Area, Built-Ins, Carpet, Ceiling Fan(s), Chair Railings, Combination Kitchen/Dining, Crown Moldings, Floor Plan - Traditional, Formal/Separate Dining Room, Kitchen - Eat-In, Pantry, Primary Bath(s), Recessed Lighting, Walk-in Closet(s), Wet/Dry Bar, Window Treatments, Wood Floors
Lot: Backs to Trees, Landscaping
Lot Dimensions: 0.31 Acre(S)
Parking Features: Concrete Driveway
Parking Notes: 6 Total Parking Spaces
Rooms: Living Room, Dining Room, Primary Bedroom, Bedroom 2,Bedroom 3,Bedroom 4,Bedroom 5,Kitchen, Family Room, Foyer, Breakfast Room, Sun/Florida Room, Exercise Room, Laundry, Office, Recreation Room, Storage Room, Utility Room, Bedroom 6,Bonus Room, Primary Bathroom, Full Bath, Half Bath
Sewer: Public Sewer
SQFT Above Finished: 3734
SQFT Below Finished: 1943
SQFT Total Finished: 5677
Structure Type: Detached
Total Garage/Parking Spaces: 6
Water: Public
Windows: Palladian, Transom
Local Schools
High School: COURTLAND
Middle School: SPOTSYLVANIA
Elementary School: COURTHOUSE
School District: SPOTSYLVANIA COUNTY PUBLIC SCHOOLS
Listed By / Shown By
Listed By
Agency Name: Belcher Real Estate, LLC.
Shown By
Agent Name: Andrew Horn
Agent Phone: (540) 421-2440
Agency Title: Massanutten Realty

Estimate Your Payment
Estimated Payment
$ 4,060.26 per month $3,476.91 Principal & Interest $371.92 Property Tax $211.43 Homeowner's InsuranceChange Payment Information
Privacy Policy / DMCA Notice / ADA Accessibility


This site is hosted, designed and copyright
© 1994 - 2026 by
Delta Media Group, Inc. -- Patent Pending --
Agency License Information: Massanutten Realty, LLC licensed in the Commonwealth of Virginia since 1986
6004 W Copper Mountain Drive | MLS# VASP2046952
This single family home located at 6004 W Copper Mountain Drive , Spotsylvania, VA 22553 is currently listed for sale with an asking price of $724,900. This property was built in 2006 and has 6 bedrooms and 4 full and 1 partial baths with 5677 sq. ft. W Copper Mountain Drive is located in the BRECKENRIDGE subdivision within the SPOTSYLVANIA COUNTY PUBLIC SCHOOLS school district. Search BRECKENRIDGE real estate on andrewhorn.massanuttenrealty.com today.