Andrew Horn

BEDS3
BATHS2 full 1 partial
SQUARE FEET2,020
MLS#2619648
STATUSActive
PROPERTY TYPEResidential - Single Family
SUBDIVISIONWyntrebrooke
Property Description
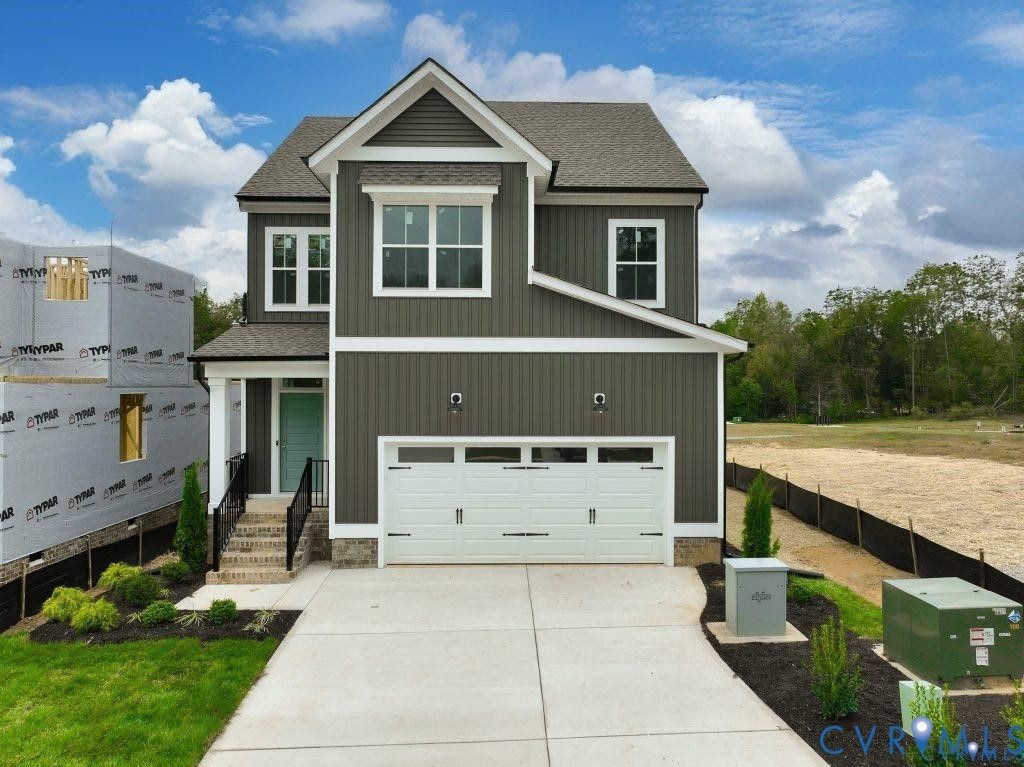
The Louisa is a two-story single family house plan with 3 bedrooms, 2.5 baths, 2,061 sq ft, and a spacious 2-car garage. The main floor centers around an open family room, dining area, and kitchen with walk-in pantry-ideal for gatherings. A mudroom off the garage and a private office add everyday convenience, while options like a fireplace, coffered ceilings, or a back deck let you personalize your space. Upstairs, two secondary bedrooms with ample closets share a full bath and nearby laundry. A versatile loft offers room for play or relaxation. The primary suite is a private retreat with a walk-in closet and ensuite featuring double sinks, a private toilet, and a tub-with an optional deluxe shower upgrade. Families can also choose to add a fourth bedroom for extra space. Seamlessly blending nature and modern convenience, Wyntrebrooke Village features walking trails, a pocket park, and a central patio area for community gatherings. Located near a grocery store and the YMCA, it offers easy access to daily essentials and is designed for a balanced and connected lifestyle. Photos are of a previous model and may not represent exact finishes or options.
Property Features
Property Type: Residential - Single Family
Basement: Crawl Space
Cooling: Electric, Zoned
Garage: 2 car attached
Heating: Electric, Heat Pump, Zoned
Home Style: Two Story
Lot Size: 0.21 Acres
Roof Type: Shingle
Stories: 2.0
Taxes: $623
Year Built: 2026
Feature Descriptions
Appliances: Dishwasher, Electric Water Heater, Microwave, Oven, Stove, Water Heater
Community Features: Common Grounds/Area, Home Owners Association
Exterior: Paved Driveway
Exterior: Drywall, Frame, Vinyl Siding
Fencing: None
Floor Features: Partially Carpeted, Vinyl
HOA Fee: 800/ Annually
Interior: Ceiling Fan(s), Dining Area, Double Vanity, Eat-in Kitchen, Granite Counters, High Ceilings, Kitchen Island, Loft, Bath in Primary Bedroom, Pantry, Walk-In Closet(s)
Laundry: Washer Hookup, Dryer Hookup
Lot: Cleared, Landscaped
Parcel#: 759-69-02-51-900-000
Parking: Attached, Direct Access, Driveway, Garage, Garage Door Opener, Paved
Patio/Porch: Deck, Front Porch
Security: Smoke Detector(s)
Sewer: Public Sewer
Water: Public
Room Sizes
Additional Room: 7.10 x 12.4 Level - Second
Bedroom 3: 10.5 x 12.1 Level - Second
Bedroom 2: 10.6 x 12.1 Level - Second
Primary Bedroom: 15.0 x 15.0 Level - Second
Office: 7.8 x 10.5 Level - First
Kitchen: 7.6 x 12.6 Level - First
Family Room: 13.11 x 14.10 Level - First
Dining Room: 12.9 x 8.0 Level - First
Local Schools
High School: Clover Hill
Middle School: Manchester
Elementary School: Jacobs Road
Listed By / Shown By
Listed By
Agency Name: Hometown Realty
Shown By
Agent Name: Andrew Horn
Agent Phone:
Agency Title: Massanutten Realty

Estimate Your Payment
Estimated Payment
$ 2,595.70 per month $2,397.96 Principal & Interest $51.92 Property Tax $145.82 Homeowner's InsuranceChange Payment Information
Privacy Policy / DMCA Notice / ADA Accessibility


This site is hosted, designed and copyright
© 1994 - 2026 by
Delta Media Group, Inc. -- Patent Pending --
Agency License Information: Massanutten Realty, LLC licensed in the Commonwealth of Virginia since 1986
8178 Lyndale Drive | MLS# 2619648
This single family home located at 8178 Lyndale Drive , North Chesterfield, VA 23235 is currently listed for sale with an asking price of $499,950. This property was built in 2026 and has 3 bedrooms and 2 full and 1 partial baths with 2020 sq. ft. Lyndale Drive is located in the Wyntrebrooke subdivision. Search Wyntrebrooke real estate on andrewhorn.massanuttenrealty.com today.