Andrew Horn

BEDS4
BATHS3 full
SQUARE FEET2,546
MLS#VAFX2344480
STATUSACTIVE
PROPERTY TYPEResidential - Single Family
SUBDIVISIONSTRATFORD ON THE POTOMAC
SCHOOLFAIRFAX COUNTY PUBLIC SCHOOLS
Property Description
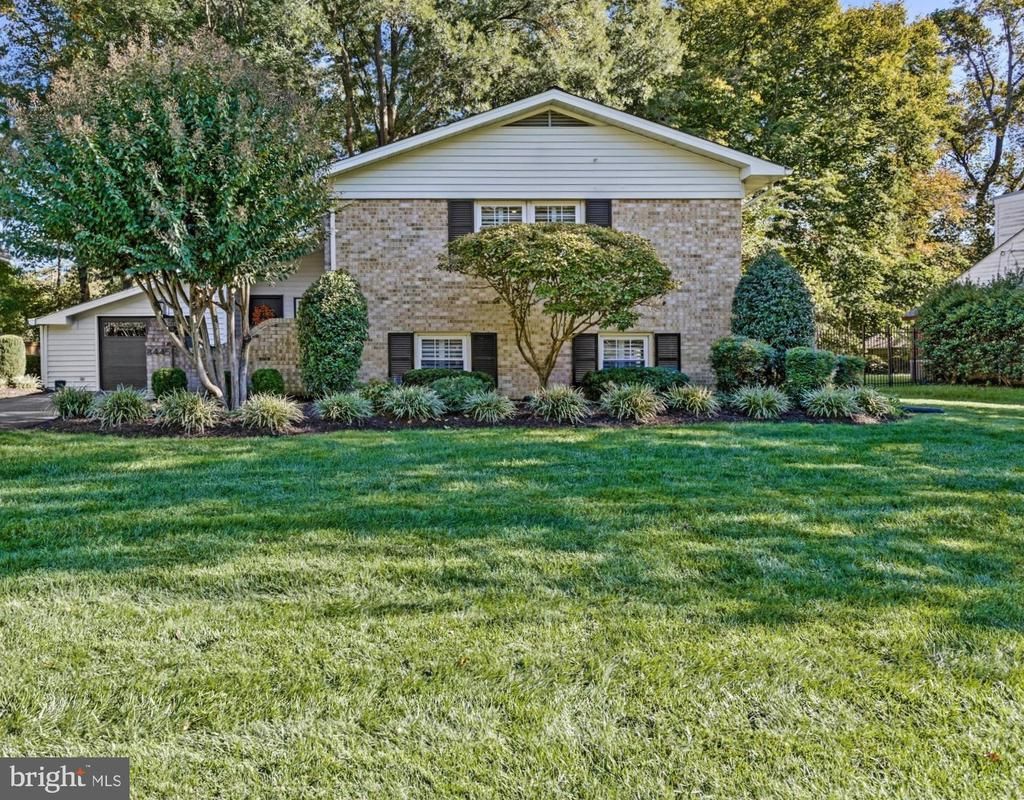
Spacious and beautifully renovated contemporary living in the heart of Fort Hunt, within the wonderful Stratford on the Potomac community. Light-filled remodeled interior, thoughtful modern finishes, and an exceptional connection to the outdoors. Vaulted ceilings, skylights, expansive windows, and open living spaces create an inviting atmosphere, and lush landscaping and mature trees provide a peaceful, private setting. Be greeted by a welcoming foyer with vaulted ceiling, skylight, contemporary staircase, and distinctive black-and-white tile flooring. The sunlit living room is surrounded with windows and showcases a vaulted ceiling, skylight, rich hardwood floors, recessed lighting, and generously sized windows overlooking the serene backyard. The open living, dining, and kitchen areas flow seamlessly together, creating an ideal setting for everyday living and for entertaining. The gorgeous remodeled kitchen features a spacious island with breakfast seating and additional cabinetry, granite countertops, stainless steel appliances, gas cooking with a sleek overhead range hood, and striking dark cabinetry with clean, contemporary lines. The adjoining dining area features hardwood floors and stylish lighting, with sliding glass doors opening to the amazing screened-in porch, a natural extension of the homes living space. The main-level primary suite offers hardwood floors, recessed lighting, a ceiling fan, abundant natural light, and two closets, including a walk-in. The renovated primary bath features a spacious walk-in shower and updated lighting and fixtures. A second ample sized bedroom with hardwood floors, recessed lighting, and built-in shelving, along with a pristine remodeled hall full bath featuring a tub/shower, updated fixtures and vanity, and custom inset shelving, completes the main level. Downstairs, the expansive family room offers a comfortable gathering space with luxury plank flooring, recessed lighting, many windows, a fireplace flanked by built-in cabinetry, and a door with direct access to the backyard. Two additional generously sized bedrooms, each with recessed lighting and walk-in closets with organizers, offer flexible living arrangements. A third updated full bath with a walk-in shower and subway tile, a laundry room with built-in storage, and additional closets and storage complete this level. Throughout the home, plantation shutters, contemporary interior doors and hardware, and crisp fresh paint complement the updated interiors. The outdoor spaces are equally alluring. The relaxing screened-in porch overlooks the beautifully maintained, lush fenced backyard and circular flagstone patio. A tranquil retreat, perfect for enjoying a quiet morning outdoors or gathering with friends. A deep garage provides additional convenience and storage. Replacement windows throughout, Furnace 2021, all bathrooms and kitchen remodeled, new lighting, doors, trim and hardware. So close to parks, pools, schools, shops, restaurants, grocery and the bike path along the GW Parkway and Potomac River. Just minutes to Old Town, DC, National Airport, Fort Belvoir, The Pentagon, National Landing, 495, 395, and more. It's Fort Hunt living at its best!
Property Features
Property Type: Residential - Single Family
Basement: Yes
Basement: Daylight, Full, Full, Fully Finished, Interior Access, Outside Entrance, Rear Entrance, Walkout Level, Windows
Cooling: Ceiling Fan(s), Central A/C
Fireplaces: 1
Fuel Type: Natural Gas
Garage: 1
Heating: Forced Air
Home Style: Contemporary
Lot Size: 0.27 Acres
Stories: 2.0
Taxes: $10,250
Year Built: 1964
Feature Descriptions
Additional Structures: Above Grade, Below Grade
Appliances: Dishwasher, Disposal, Dryer, Exhaust Fan, Icemaker, Refrigerator, Washer, Water Heater, Stainless Steel Appliances, Range Hood, Oven/Range - Gas
Days on Site: 3
Exterior: Brick, Combination
Exterior: Extensive Hardscape, Sidewalks, Street Lights
Fencing: Rear
Fireplace: Fireplace - Glass Doors, Mantel(s)
Flooring: Ceramic Tile, Hardwood, Luxury Vinyl Plank
Interior: Dining Area, Window Treatments, Primary Bath(s), Wood Floors, Floor Plan - Open, Walk-in Closet(s), Upgraded Countertops, Skylight(s), Recessed Lighting, Kitchen - Island, Kitchen - Eat-In, Combination Kitchen/Living, Combination Kitchen/Dining, Combination Dining/Living, Ceiling Fan(s), Built-Ins, Breakfast Area, Bathroom - Walk-In Shower, Bathroom - Tub Shower
Lot: Landscaping, Front Yard, Level, Private, Rear Yard, SideYard(s)
Lot Dimensions: 0.27 Acre(S)
Parking Features: Asphalt Driveway, Private
Parking Notes: 4 Total Parking Spaces
Rooms: Living Room, Dining Room, Primary Bedroom, Bedroom 2,Bedroom 3,Bedroom 4,Kitchen, Family Room, Foyer, Laundry, Bathroom 2,Bathroom 3,Primary Bathroom
Sewer: Public Sewer
Special View Info: Garden/Lawn
SQFT Above Finished: 1273
SQFT Below Finished: 1273
SQFT Total Finished: 2546
Structure Type: Detached
Total Garage/Parking Spaces: 4
Water: Public
Windows: Double Pane, Screens, Skylights, Vinyl Clad
Local Schools
High School: WEST POTOMAC
Middle School: CARL SANDBURG
Elementary School: STRATFORD LANDING
School District: FAIRFAX COUNTY PUBLIC SCHOOLS
Listed By / Shown By
Listed By
Agency Name: Serhant
Shown By
Agent Name: Andrew Horn
Agent Phone: (540) 421-2440
Agency Title: Massanutten Realty

Estimate Your Payment
Estimated Payment
$ 5,173.94 per month $4,072.15 Principal & Interest $854.17 Property Tax $247.63 Homeowner's InsuranceChange Payment Information
Privacy Policy / DMCA Notice / ADA Accessibility


This site is hosted, designed and copyright
© 1994 - 2026 by
Delta Media Group, Inc. -- Patent Pending --
Agency License Information: Massanutten Realty, LLC licensed in the Commonwealth of Virginia since 1986
8445 Porter Lane | MLS# VAFX2344480
This single family home located at 8445 Porter Lane, Alexandria, VA 22308 is currently listed for sale with an asking price of $849,000. This property was built in 1964 and has 4 bedrooms and 3 full baths with 2546 sq. ft. Porter Lane is located in the STRATFORD ON THE POTOMAC subdivision within the FAIRFAX COUNTY PUBLIC SCHOOLS school district. Search STRATFORD ON THE POTOMAC real estate on andrewhorn.massanuttenrealty.com today.